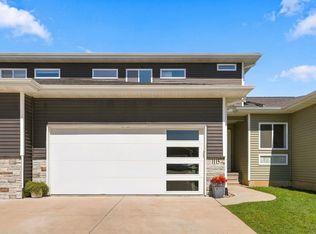
New construction condo that features 9' ceilings and an open floor plan. Master suite with a private bath and walk-in closet. Large 2 stall garage with room for 2 vehicles and lots of extra room for storage. The back patio gives you a place to enjoy your morning coffee or afternoon beverage. Come out to see how easy life can be. Watch someone else mow this summer and shovel snow this winter. Come out and see all the activity. Association fee includes: Lawn, snow, exterior maintenance, garbage pick up, long term building fund and exterior building insurance. Seller related to listing agent.
For sale
$313,900
435 Autumn Ln Unit 1, Cedar Falls, IA 50613
2beds
1,562sqft
Condominium
Built in 2025
-- sqft lot
$311,900 Zestimate®
$201/sqft
$200/mo HOA
What's special
Open floor planBack patio
- 333 days
- 159
- 4
Zillow last checked:
Listing updated:
Listed by:
Brian D Happel 319-240-3124,
RE/MAX Concepts - Waverly
Source: Northeast Iowa Regional BOR as distributed by MLS GRID,MLS#: 20255579
Facts & features
Interior
Bedrooms & bathrooms
- Bedrooms: 2
- Bathrooms: 2
- Full bathrooms: 2
Rooms
- Room types: 1st Floor Entry, Great Room, Main Floor Laundry, Primary Bedroom En Suite, Primary Bedroom, Primary Bedroom w/ Closet, Pantry
Other
- Level: Upper
Other
- Level: Main
Other
- Level: Lower
Heating
- Forced Air, Natural Gas
Cooling
- Ceiling Fan(s), Central Air
Appliances
- Included: Disposal, Electric Water Heater
- Laundry: 1st Floor
Features
- Ceiling Fan(s), Solid Surface Counters, Pantry
- Basement: Slab
- Has fireplace: No
- Fireplace features: None
Interior area
- Total interior livable area: 1,562 sqft
- Finished area below ground: 0
Property
Parking
- Total spaces: 2
- Parking features: Attached Garage, Oversized, Shared Driveway
- Has attached garage: Yes
- Carport spaces: 2
Accessibility
- Accessibility features: Handicap Access
Features
- Patio & porch: Patio
Lot
- Features: Landscaped
Details
- Parcel number: 891409426166
- Zoning: PD
- Special conditions: Standard
Construction
Type & style
- Home type: Condo
- Property subtype: Condominium
Materials
- Brk Accent, Vinyl Siding
- Roof: Shingle
Condition
- Year built: 2025
Utilities & green energy
- Sewer: Public Sewer
- Water: Public
Community & HOA
Community
- Security: Smoke Detector(s)
- Subdivision: Autumn Ridge
HOA
- Has HOA: Yes
- HOA fee: $200 monthly
Location
- Region: Cedar Falls
Financial & listing details
- Price per square foot: $201/sqft
- Tax assessed value: $24,740
- Annual tax amount: $155
- Date on market: 11/13/2025
- Cumulative days on market: 333 days
- Road surface type: Concrete, Hard Surface Road
Estimated market value
$311,900
$296,000 - $327,000
$2,343/mo
Price history
| Date | Event | Price |
|---|---|---|
| 10/2/2026 | Listed for sale | $313,900-1.4%$201/sqft |
Source:  Northeast Iowa Regional BOR as distributed by MLS GRID #20255579 Report a problem Northeast Iowa Regional BOR as distributed by MLS GRID #20255579 Report a problem | ||
| 11/13/2025 | Listed for sale | $318,500$204/sqft |
Source: Northeast Iowa Regional BOR as distributed by MLS GRID #20255579 Report a problem | ||
Public tax history
| Year | Property taxes | Tax assessment |
|---|---|---|
| 2025 | $155 | $24,740 +156.9% |
| 2024 | -- | $9,630 |
Find assessor info on the county website
Monthly payment
Est. payment
Payment breakdown
Explore the cost of this home by adjusting the details. Changes won't be saved.Climate risks
Neighborhood: 50613
Nearby schools
Schools provided by the listing agent
- Elementary: Hansen
- Middle: Holmes Junior High
- High: Cedar Falls High
Source: Northeast Iowa Regional BOR as distributed by MLS GRID. This data may not be complete. We recommend contacting the local school district to confirm school assignments for this home.
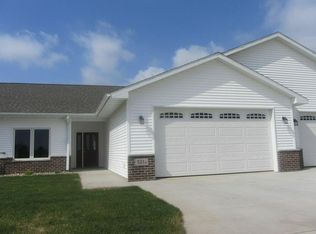
Similar homes
- $319,5002 bd2 ba1.4k sqft4225 Harvest Ln, Cedar Falls, IA 50613For Sale
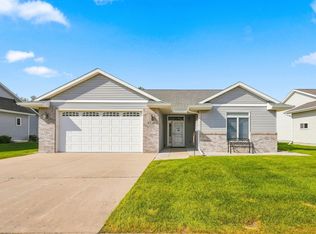 MLS ID #20264200, Elke M Gerdes, Structure Real Estate. Northeast Iowa Regional BOR as distributed by MLS GRID
 - $349,9003 bd3 ba2.1k sqft3025 Pheasant Dr APT B, Cedar Falls, IA 50613For Sale
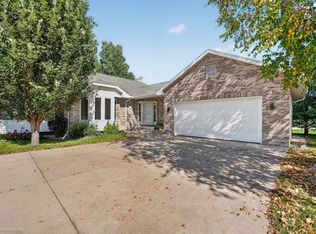 MLS ID #20264850, Daniel C Gutknecht, Oakridge Real Estate. Northeast Iowa Regional BOR as distributed by MLS GRID
 - $365,0002 bd2 ba1.3k sqft444 Autumn Ln, Cedar Falls, IA 50613For Sale
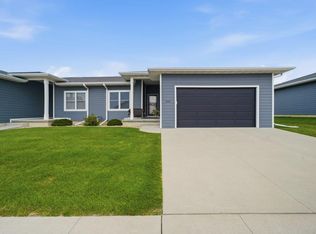 MLS ID #20263667, Jordan Porter, Berkshire Hathaway Home Serv. Northeast Iowa Regional BOR as distributed by MLS GRID
 - $314,9003 bd4 ba2k sqft1115 Loren Dr, Cedar Falls, IA 50613For Sale
 MLS ID #20264399, Elke M Gerdes, Structure Real Estate. Northeast Iowa Regional BOR as distributed by MLS GRID
