Welcome home to this great home in an awesome location! As you step inside, you are greeted by the spacious living room with lots of natural light. The updated kitchen features white cabinetry, stainless steel appliances, and an extra eating space/counter. Off the kitchen is a dining space with access to the back patio. Finishing off the main floor are two nice-sized bedrooms and an updated full bathroom. The lower level offers tons of potential with rooms to finish for more living space and a 3/4 bath. The outside of this home is sure to please with a great fenced-in backyard, storage shed and an attached one-stall garage. Schedule your showing today!
Pending
Price cut: $5K (8/31)
$220,000
1306 W 6th St, Cedar Falls, IA 50613
2beds
916sqft
Single Family Residence
Built in 1961
8,712 Square Feet Lot
$213,700 Zestimate®
$240/sqft
$-- HOA
What's special
Attached one-stall garageUpdated kitchenGreat fenced-in backyardStorage shedStainless steel appliancesWhite cabinetry
- 109 days
- 227
- 20
Likely to sell faster than
Zillow last checked:
Listing updated:
Listed by:
Amy Wienands 319-240-7247,
AWRE, EXP Realty, LLC,
Amber J Schuchmann 319-231-4986,
AWRE, EXP Realty, LLC
Source: Northeast Iowa Regional BOR as distributed by MLS GRID,MLS#: 20262845
Facts & features
Interior
Bedrooms & bathrooms
- Bedrooms: 2
- Bathrooms: 2
- Full bathrooms: 1
Other
- Level: Upper
Other
- Level: Main
Other
- Level: Lower
Heating
- Forced Air
Cooling
- Central Air
Appliances
- Included: Free-Standing Range, Refrigerator
- Laundry: Lower Level
Features
- Doors: Sliding Doors
- Basement: Unfinished
- Has fireplace: No
- Fireplace features: None
Interior area
- Total interior livable area: 916 sqft
- Finished area below ground: 0
Video & virtual tour
Property
Parking
- Total spaces: 1
- Parking features: Attached Garage
- Has attached garage: Yes
- Carport spaces: 1
Features
- Patio & porch: Patio
Lot
- Size: 8,712 Square Feet
- Dimensions: 66x132
- Features: Landscaped
Details
- Additional structures: Storage
- Parcel number: 891411401052
- Zoning: R-2
- Special conditions: Standard
Construction
Type & style
- Home type: SingleFamily
- Property subtype: Single Family Residence
Materials
- Wood Siding
- Roof: Shingle,Asphalt
Condition
- Year built: 1961
Utilities & green energy
- Sewer: Public Sewer
- Water: Public
Community & HOA
Location
- Region: Cedar Falls
Financial & listing details
- Price per square foot: $240/sqft
- Tax assessed value: $198,140
- Annual tax amount: $2,955
- Date on market: 6/23/2026
- Cumulative days on market: 109 days
- Road surface type: Concrete, Hard Surface Road
Estimated market value
$213,700
$203,000 - $224,000
$1,392/mo
Price history
| Date | Event | Price |
|---|---|---|
| 9/22/2026 | Pending sale | $220,000$240/sqft |
Source:  Northeast Iowa Regional BOR as distributed by MLS GRID #20262845 Report a problem Northeast Iowa Regional BOR as distributed by MLS GRID #20262845 Report a problem | ||
| 8/31/2026 | Price change | $220,000-2.2%$240/sqft |
Source: Northeast Iowa Regional BOR as distributed by MLS GRID #20262845 Report a problem | ||
| 7/10/2026 | Price change | $225,000-2.2%$246/sqft |
Source: Northeast Iowa Regional BOR as distributed by MLS GRID #20262845 Report a problem | ||
| 6/23/2026 | Listed for sale | $230,000+9.5%$251/sqft |
Source: Northeast Iowa Regional BOR as distributed by MLS GRID #20262845 Report a problem | ||
| 5/9/2025 | Sold | $210,000-4.1%$229/sqft |
Source: Northeast Iowa Regional BOR as distributed by MLS GRID #20250864 Report a problem | ||
| 3/15/2025 | Pending sale | $219,000$239/sqft |
Source: Northeast Iowa Regional BOR as distributed by MLS GRID #20250864 Report a problem | ||
| 3/13/2025 | Price change | $219,000-2.7%$239/sqft |
Source: Northeast Iowa Regional BOR as distributed by MLS GRID #20250864 Report a problem | ||
| 3/6/2025 | Listed for sale | $225,000+9.8%$246/sqft |
Source: Northeast Iowa Regional BOR as distributed by MLS GRID #20250864 Report a problem | ||
| 9/26/2022 | Sold | $205,000-4.2%$224/sqft |
Source: Northeast Iowa Regional BOR as distributed by MLS GRID #20223936 Report a problem | ||
| 8/21/2022 | Pending sale | $214,000$234/sqft |
Source: Northeast Iowa Regional BOR as distributed by MLS GRID #20223936 Report a problem | ||
| 8/17/2022 | Listed for sale | $214,000+38.1%$234/sqft |
Source: Northeast Iowa Regional BOR as distributed by MLS GRID #20223936 Report a problem | ||
| 7/13/2020 | Sold | $155,000+24%$169/sqft |
Source: Public Record Report a problem | ||
| 8/5/2014 | Sold | $125,000-7.3%$136/sqft |
Source: Agent Provided Report a problem | ||
| 7/17/2014 | Listed for sale | $134,900$147/sqft |
Source: Oakridge Realtors Inc #20142481 Report a problem | ||
Public tax history
| Year | Property taxes | Tax assessment |
|---|---|---|
| 2025 | $2,649 +8% | $196,820 +12.6% |
| 2024 | $2,452 +5.7% | $174,820 +4.5% |
| 2023 | $2,320 -1.1% | $167,320 +24.4% |
| 2022 | $2,346 +1.9% | $134,530 |
| 2021 | $2,303 +2% | $134,530 +8.8% |
| 2020 | $2,258 -1.4% | $123,690 |
| 2019 | $2,291 +0.2% | $123,690 |
| 2018 | $2,286 0% | $123,690 |
| 2017 | $2,286 +4.6% | $123,690 |
| 2016 | $2,186 | $123,690 |
| 2015 | $2,186 +5.3% | $123,690 +3.9% |
| 2014 | $2,076 +3.6% | $119,020 |
| 2012 | $2,003 +6% | $119,020 |
| 2011 | $1,890 +1.5% | $119,020 +5.5% |
| 2010 | $1,863 +4.1% | $112,790 |
| 2009 | $1,789 +2% | $112,790 |
| 2008 | $1,755 +3.4% | $112,790 +7% |
| 2007 | $1,697 -1.7% | $105,410 |
| 2006 | $1,726 -6.3% | $105,410 |
| 2005 | $1,843 +2.3% | $105,410 +10.9% |
| 2003 | $1,802 +1.7% | $95,010 |
| 2002 | $1,771 +7.9% | $95,010 +19.1% |
| 2001 | $1,641 | $79,790 |
Find assessor info on the county website
Monthly payment
Est. payment
Payment breakdown
Explore the cost of this home by adjusting the details. Changes won't be saved.Climate risks
Neighborhood: 50613
Nearby schools
Schools provided by the listing agent
- Elementary: Lincoln Elementary CF
- Middle: Holmes Junior High
- High: Cedar Falls High
Source: Northeast Iowa Regional BOR as distributed by MLS GRID. This data may not be complete. We recommend contacting the local school district to confirm school assignments for this home.

Similar homes
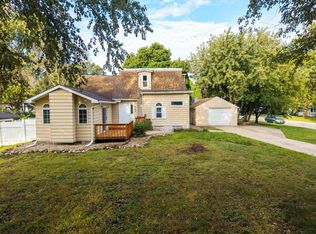
- $224,9003 bd2 ba1.2k sqft1221 Calumett Dr, Cedar Falls, IA 50613For Sale
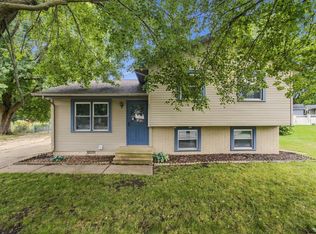 MLS ID #20264505, Shane Frost, Structure Real Estate. Northeast Iowa Regional BOR as distributed by MLS GRID
 - $199,9002 bd3 ba1.1k sqft4910 Algonquin Dr, Cedar Falls, IA 50613For Sale
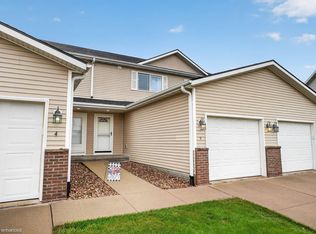 MLS ID #20264822, Carl Ericson, Oakridge Real Estate. Northeast Iowa Regional BOR as distributed by MLS GRID
 - $149,9003 bd2 ba1.2k sqft806 Bluff St, Cedar Falls, IA 50613For Sale
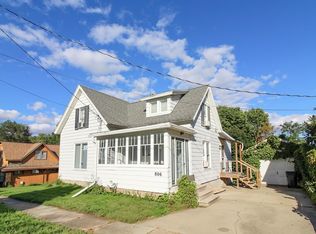 MLS ID #20264610, Jenna Drahos, Re/Max Concepts. Northeast Iowa Regional BOR as distributed by MLS GRID
 - $249,9002 bd2 ba1k sqft221 E 5th St Ste 205, Cedar Falls, IA 50613For Sale
 MLS ID #20262737, Krystal J Liebau, Century 21 Signature RE- Waverly. Northeast Iowa Regional BOR as distributed by MLS GRID
