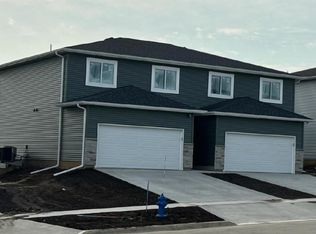
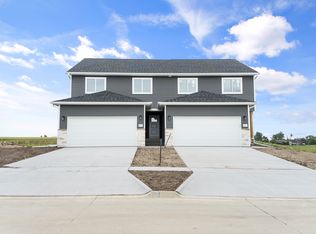
Unpack, unwind, and enjoy the effortless lifestyle offered by this pristine, move-in-ready condo. Designed with modern living in mind, the main floor features an airy, open layout bathed in natural light and anchored by durable vinyl plank flooring. The gourmet kitchen is a true centerpiece, upgraded with newer granite countertops, a contemporary backsplash, and a large center island that flows seamlessly into the spacious living area. The upper level is a haven of comfort, featuring a generous primary suite with a walk-in shower and ample closet space. Two additional bedrooms and an upstairs laundry room add ultimate convenience. Downstairs, the finished lower level provides a versatile second living area for recreation or relaxation. Situated in a prime location just minutes from shopping districts—and entirely free from outdoor chores—this home is a great find. As an added bonus, all the furniture is negotiable for a truly turn-key experience. Schedule your private showing today to experience it yourself.
Pending
Price cut: $13K (7/27)
$284,900
4157 Omaha Ave, Waterloo, IA 50702
3beds
1,920sqft
Condominium
Built in 2022
-- sqft lot
$278,600 Zestimate®
$148/sqft
$220/mo HOA
What's special
Ample closet spaceNewer granite countertopsDurable vinyl plank flooringLarge center islandContemporary backsplashGourmet kitchenTwo additional bedrooms
- 97 days
- 67
- 2
Zillow last checked:
Listing updated:
Listed by:
Amy Wienands 319-240-7247,
AWRE, EXP Realty, LLC,
Jakob Elmquist-Tsui 515-776-1566,
AWRE, EXP Realty, LLC
Source: Northeast Iowa Regional BOR as distributed by MLS GRID,MLS#: 20263342
Facts & features
Interior
Bedrooms & bathrooms
- Bedrooms: 3
- Bathrooms: 3
- Full bathrooms: 2
- 1/2 bathrooms: 1
Other
- Level: Upper
Other
- Level: Main
Other
- Level: Lower
Heating
- Forced Air
Cooling
- Central Air
Features
- Basement: Partially Finished
- Has fireplace: No
- Fireplace features: None
Interior area
- Total interior livable area: 1,920 sqft
- Finished area below ground: 375
Video & virtual tour
Property
Parking
- Total spaces: 2
- Parking features: Attached Garage
- Has attached garage: Yes
- Carport spaces: 2
Lot
- Size: 5,227 Square Feet
- Dimensions: .12 acres
Details
- Parcel number: 881311205004
- Zoning: R-3
- Special conditions: Standard
Construction
Type & style
- Home type: Condo
- Property subtype: Condominium
Materials
- Vinyl Siding
- Roof: Shingle,Asphalt
Condition
- Year built: 2022
Utilities & green energy
- Sewer: Public Sewer
- Water: Public
Community & HOA
HOA
- Has HOA: Yes
- HOA fee: $220 monthly
Location
- Region: Waterloo
Financial & listing details
- Price per square foot: $148/sqft
- Tax assessed value: $257,740
- Annual tax amount: $374
- Date on market: 7/17/2026
- Cumulative days on market: 264 days
Estimated market value
$278,600
$265,000 - $293,000
$2,020/mo
Price history
| Date | Event | Price |
|---|---|---|
| 9/13/2026 | Pending sale | $284,900$148/sqft |
Source:  Northeast Iowa Regional BOR as distributed by MLS GRID #20263342 Report a problem Northeast Iowa Regional BOR as distributed by MLS GRID #20263342 Report a problem | ||
| 7/27/2026 | Price change | $284,900-4.4%$148/sqft |
Source: Northeast Iowa Regional BOR as distributed by MLS GRID #20263342 Report a problem | ||
| 7/17/2026 | Listed for sale | $297,900-0.3%$155/sqft |
Source: Northeast Iowa Regional BOR as distributed by MLS GRID #20263342 Report a problem | ||
| 7/2/2026 | Listing removed | $298,810$156/sqft |
Source: Northeast Iowa Regional BOR as distributed by MLS GRID #20260251 Report a problem | ||
| 6/2/2026 | Price change | $298,810-3.6%$156/sqft |
Source: Northeast Iowa Regional BOR as distributed by MLS GRID #20260251 Report a problem | ||
| 5/4/2026 | Price change | $310,000-7.5%$161/sqft |
Source: Northeast Iowa Regional BOR as distributed by MLS GRID #20260251 Report a problem | ||
| 4/3/2026 | Price change | $334,990-1.5%$174/sqft |
Source: Northeast Iowa Regional BOR as distributed by MLS GRID #20260251 Report a problem | ||
| 1/16/2026 | Listed for sale | $339,990$177/sqft |
Source: Northeast Iowa Regional BOR as distributed by MLS GRID #20260251 Report a problem | ||
Public tax history
| Year | Property taxes | Tax assessment |
|---|---|---|
| 2025 | $374 | $17,250 |
| 2024 | -- | $17,250 |
| 2023 | -- | -- |
Find assessor info on the county website
Monthly payment
Est. payment
Payment breakdown
Explore the cost of this home by adjusting the details. Changes won't be saved.Climate risks
Neighborhood: 50702
Nearby schools
Schools provided by the listing agent
- Elementary: Kittrell Elementary
- Middle: Hoover Intermediate
- High: West High - Waterloo
Source: Northeast Iowa Regional BOR as distributed by MLS GRID. This data may not be complete. We recommend contacting the local school district to confirm school assignments for this home.
Similar homes
- $279,9003 bd3 ba2k sqft813 Grindstone Cir, Waterloo, IA 50702For Sale
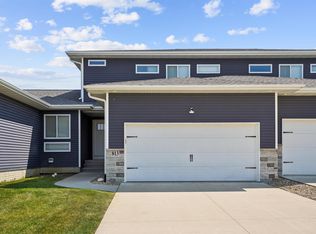 MLS ID #20264135, Hermina Ibricic, Vine Valley Real Estate. Northeast Iowa Regional BOR as distributed by MLS GRID
 - $329,9003 bd3 ba2.3k sqft724 Grindstone Cir, Waterloo, IA 50702For Sale
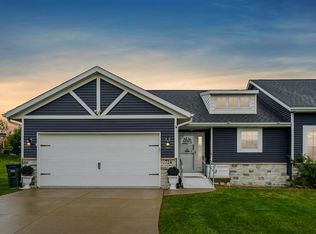 MLS ID #20263251, Jason R Strelow, Berkshire Hathaway Home Serv. Northeast Iowa Regional BOR as distributed by MLS GRID
 - $275,0004 bd2 ba1.6k sqft1800 E Ridgeway Ave, Waterloo, IA 50702For Sale
 MLS ID #20263777, Kenneth Kauzlrich, RE/MAX Precision. Northeast Iowa Regional BOR as distributed by MLS GRID
 - $199,9003 bd3 ba1.3k sqft1615 Darby Dr, Waterloo, IA 50702For Sale
 MLS ID #20264715, Levi M Moore, Lepic-Kroeger, Realtors. Northeast Iowa Regional BOR as distributed by MLS GRID
