Discover the perfect canvas for your lifestyle in Waterloo’s newest community, Baltimore Fields. This versatile layout, the Emerson floor plan by Panther Builders, strikes the ideal balance between modern aesthetics and everyday affordability. The main level is anchored by a seamless open-concept living area—perfect for hosting—and features three bedrooms, and two full bathrooms, including a serene primary suite. Need room to grow? The unfinished lower level is a goldmine for future equity. Whether you’re dreaming of a home theater, a private gym, or extra guest quarters, this space is ready to evolve with you, with room for one additional bedroom, family room and a 3/4 bathroom. Reach out today for floor plans, lot availability, and customization opportunities! Proposed finishes, pricing, and specifications are subject to change. Contact us today to explore our premium lots, versatile floor plans, and the many ways you can tailor this home to your style.
For sale
Price increase: $41.7K (9/19)
$328,179
LOT 6 Denver St, Waterloo, IA 50702
3beds
1,398sqft
Single Family Residence
Built in 2026
8,276 Square Feet Lot
$327,300 Zestimate®
$235/sqft
$8/mo HOA
What's special
Three bedroomsSerene primary suite
- 128 days
- 96
- 3
Zillow last checked:
Listing updated:
Listed by:
Tracy L Mudd 319-504-9690,
Vine Valley Real Estate
Source: Northeast Iowa Regional BOR as distributed by MLS GRID,MLS#: 20262274
Facts & features
Interior
Bedrooms & bathrooms
- Bedrooms: 3
- Bathrooms: 2
- Full bathrooms: 2
Other
- Level: Upper
Other
- Level: Main
Other
- Level: Lower
Heating
- Forced Air, Natural Gas
Cooling
- Central Air
Appliances
- Included: Dishwasher, Microwave, Free-Standing Range, Refrigerator
- Laundry: 1st Floor, Laundry Room
Features
- Pantry
- Doors: Sliding Doors
- Basement: Unfinished
- Has fireplace: No
- Fireplace features: None
Interior area
- Total interior livable area: 1,398 sqft
- Finished area below ground: 0
Property
Parking
- Total spaces: 2
- Parking features: Attached Garage, Garage Door Opener
- Has attached garage: Yes
- Carport spaces: 2
Features
- Patio & porch: Patio, Covered
Lot
- Size: 8,276 Square Feet
- Features: Landscaped
Details
- Parcel number: TBD
- Zoning: R-1
- Special conditions: Standard
Construction
Type & style
- Home type: SingleFamily
- Property subtype: Single Family Residence
Materials
- Shingle Siding, Vinyl Siding
- Roof: Shingle,Asphalt
Condition
- Year built: 2026
Utilities & green energy
- Sewer: Public Sewer
- Water: Public
Community & HOA
Community
- Subdivision: Baltimore Fields
HOA
- Has HOA: Yes
- HOA fee: $100 annually
Location
- Region: Waterloo
Financial & listing details
- Price per square foot: $235/sqft
- Date on market: 5/23/2026
- Cumulative days on market: 130 days
- Road surface type: Concrete
Estimated market value
$327,300
$311,000 - $344,000
$1,606/mo
Price history
| Date | Event | Price |
|---|---|---|
| 9/19/2026 | Price change | $328,179+14.5%$235/sqft |
Source:  Northeast Iowa Regional BOR as distributed by MLS GRID #20262274 Report a problem Northeast Iowa Regional BOR as distributed by MLS GRID #20262274 Report a problem | ||
| 7/17/2026 | Price change | $286,502+6.7%$205/sqft |
Source: Northeast Iowa Regional BOR as distributed by MLS GRID #20262274 Report a problem | ||
| 5/23/2026 | Listed for sale | $268,502$192/sqft |
Source: Northeast Iowa Regional BOR as distributed by MLS GRID #20262274 Report a problem | ||
Public tax history
Tax history is unavailable.
Monthly payment
Est. payment
Payment breakdown
Explore the cost of this home by adjusting the details. Changes won't be saved.Climate risks
Neighborhood: Liberty Park
Nearby schools
Schools provided by the listing agent
- Elementary: Irving Elementary - Wloo
- Middle: Central
- High: West High - Waterloo
Source: Northeast Iowa Regional BOR as distributed by MLS GRID. This data may not be complete. We recommend contacting the local school district to confirm school assignments for this home.
Similar homes
- $294,7423 bd2 ba1.2k sqftLOT 4 Denver St, Waterloo, IA 50702For Sale
 MLS ID #20262273, Tracy L Mudd, Vine Valley Real Estate. Northeast Iowa Regional BOR as distributed by MLS GRID
 - $307,2593 bd2 ba1.3k sqftLOT 17 Denver St, Waterloo, IA 50702For Sale
 MLS ID #20262258, Kelsey A Jorgensen, Vine Valley Real Estate. Northeast Iowa Regional BOR as distributed by MLS GRID
 - $298,9043 bd2 ba1.3k sqftLOT 13 Denver St, Waterloo, IA 50702For Sale
 MLS ID #20262256, Kelsey A Jorgensen, Vine Valley Real Estate. Northeast Iowa Regional BOR as distributed by MLS GRID
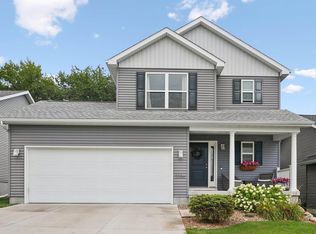
 - $349,9003 bd4 ba1.9k sqft3356 Lincolnshire Rd, Waterloo, IA 50701For Sale
 MLS ID #20263727, Amy Wienands, AWRE, EXP Realty, LLC. Northeast Iowa Regional BOR as distributed by MLS GRID
