Schedule an appointment today to see this custom-built, two-story home with Two-toned LP siding and 9 ft. ceilings throughout! This home offers a great blend of style, space, and functionality! An impressive 8 ft. Herringbone design entry door opens into the main floor which features an open-concept design with a spacious kitchen showcasing sleek appliances, custom oak cabinetry, a statement hood, and pot filler. The kitchen flows into the dining and living areas, all anchored by a focal gas fireplace. A generous office provides the perfect space to work from home or create a flex space to fit your needs. Just off the dining area, step onto the large, private cedar deck which overlooks the half-acre lot, or enjoy the second raised stone patio off the garage for another great spot to relax or entertain. Upstairs, you'll find the extra large primary suite with tray ceiling, walk-in closet, tiled walk-in shower, and cast iron tub. Plus three additional bedrooms, a full bathroom, and the convenience of second-floor laundry! The finished basement adds even more versatility with a large family room, two additional bedrooms, a bathroom, and plenty of storage. An attached, heated three-stall garage with custom CHI doors, offers room for vehicles, hobbies, and extra gear. Located within walking distance of the park and Jesup's new splash pad, this home offers generous living space both inside and out, with room to make it your own!
For sale
Price cut: $10K (11/4)
$529,000
155 W Ann St, Jesup, IA 50648
6beds
3,448sqft
Single Family Residence
Built in 2023
0.55 Acres Lot
$516,200 Zestimate®
$153/sqft
$-- HOA
What's special
Focal gas fireplaceAttached heated three-stall garageTwo-toned lp sidingSecond-floor laundryOpen-concept designOverlooks the half-acre lotCustom oak cabinetry
- 10 days
- 2,605
- 27
Likely to sell faster than
Zillow last checked:
Listing updated:
Listed by:
Brittany D Wilson 319-230-6922,
EXP Realty, LLC
Source: Northeast Iowa Regional BOR as distributed by MLS GRID,MLS#: 20265272
Facts & features
Interior
Bedrooms & bathrooms
- Bedrooms: 6
- Bathrooms: 4
- Full bathrooms: 3
- 1/2 bathrooms: 1
Rooms
- Room types: Bonus Room
Heating
- Forced Air
Cooling
- Central Air
Appliances
- Included: Appliances Negotiable, Dishwasher, Dryer, Disposal, Free-Standing Range, Refrigerator, Washer
- Laundry: 2nd Floor
Features
- Basement: Concrete,Partially Finished
- Has fireplace: Yes
- Fireplace features: One, Gas
Interior area
- Total interior livable area: 3,448 sqft
- Finished area below ground: 1,064
Property
Parking
- Total spaces: 3
- Parking features: Attached Garage, Heated Garage
- Has attached garage: Yes
- Carport spaces: 3
Features
- Patio & porch: Deck
Lot
- Size: 0.55 Acres
- Dimensions: 120x200
- Features: Landscaped
Details
- Parcel number: 0531302001
- Zoning: R-1
- Special conditions: Standard
Construction
Type & style
- Home type: SingleFamily
- Property subtype: Single Family Residence
Materials
- Vertical Siding
- Roof: Asphalt
Condition
- Year built: 2023
Utilities & green energy
- Sewer: Public Sewer
- Water: Public
Community & HOA
Community
- Security: Smoke Detector(s)
Location
- Region: Jesup
Financial & listing details
- Price per square foot: $153/sqft
- Tax assessed value: $540,020
- Annual tax amount: $9,418
- Date on market: 10/28/2026
- Cumulative days on market: 11 days
- Road surface type: Concrete
Estimated market value
$516,200
$490,000 - $542,000
$2,185/mo
Price history
| Date | Event | Price |
|---|---|---|
| 11/4/2026 | Price change | $529,000-1.9%$153/sqft |
Source:  Northeast Iowa Regional BOR as distributed by MLS GRID #20265272 Report a problem | ||
| 10/28/2026 | Listed for sale | $539,000+618.7%$156/sqft |
Source: Northeast Iowa Regional BOR as distributed by MLS GRID #20265272 Report a problem | ||
| 8/25/2022 | Sold | $75,000$22/sqft |
Source: Public Record Report a problem | ||
Public tax history
| Year | Property taxes | Tax assessment |
|---|---|---|
| 2025 | $8,530 +28.9% | $540,020 +15.8% |
| 2024 | $6,618 | $466,220 +25.1% |
| 2023 | -- | $372,640 +37164% |
| 2022 | $20 -9.1% | $1,000 |
| 2021 | $22 +10% | $1,000 |
| 2020 | $20 | $1,000 |
Find assessor info on the county website
Monthly payment
Est. payment
Payment breakdown
Explore the cost of this home by adjusting the details. Changes won't be saved.Climate risks
Neighborhood: 50648
Nearby schools
Schools provided by the listing agent
- Elementary: Jesup
- Middle: Jesup
- High: Jesup
Source: Northeast Iowa Regional BOR as distributed by MLS GRID. This data may not be complete. We recommend contacting the local school district to confirm school assignments for this home.

Similar homes
- $360,0003 bd3 ba3.2k sqft1234 10th St, Jesup, IA 50648For Sale
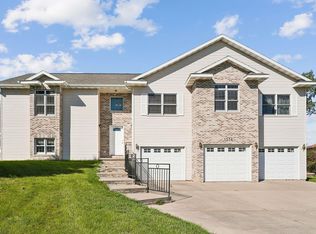 MLS ID #20265181, Britley J Beck, Century 21 Signature RE Hiawatha. Northeast Iowa Regional BOR as distributed by MLS GRID
- $369,9005 bd3 ba2.4k sqft1144 Hawley St, Jesup, IA 50648For Sale
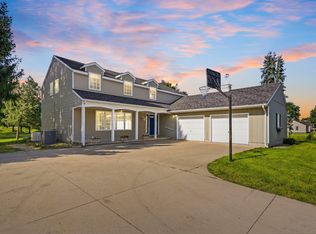 MLS ID #20264416, Kelly L Walton, Ohl Iowa Realty, Inc. Northeast Iowa Regional BOR as distributed by MLS GRID
- $389,9004 bd3 ba2.2k sqft1215 8th St, Jesup, IA 50648For Sale
 MLS ID #20263236, Tina Geweke, Re/Max Concepts. Northeast Iowa Regional BOR as distributed by MLS GRID
- $279,9005 bd3 ba2.3k sqft415 Hopkins St, Jesup, IA 50648For Sale
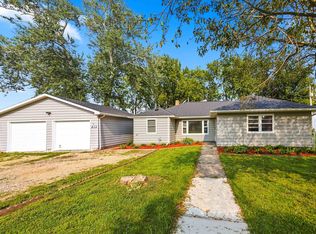 MLS ID #20263810, Nicola West, Realty ONE Group Movement. Northeast Iowa Regional BOR as distributed by MLS GRID
