Welcome to this stunning new construction home in the desirable Timber Creek Estates in Evansdale, Iowa—where thoughtful design and high-end finishes come together in a spacious, functional layout. Offering over 2,000 sq ft on the main level, this home immediately impresses with soaring vaulted ceilings and an open-concept design that seamlessly connects the living, dining, and kitchen areas. The kitchen is truly the centerpiece, featuring a large island with seating, a walk-in pantry, and clear sightlines across the entire main living space—perfect for entertaining or everyday living. The private primary suite is tucked away on its own side of the home and offers a true retreat with tray ceilings, a spacious walk-in closet, and a custom bathroom complete with a tiled shower. Nearby, you’ll find convenient main floor laundry and a functional mudroom just off the oversized 3-stall garage. On the opposite side of the home, additional bedrooms feature impressive 14’ ceilings, generous closet space, and access to a full bathroom—providing comfort and privacy for family or guests. Step outside to enjoy the covered porch, ideal for relaxing evenings or hosting gatherings. The finished lower level expands your living space even further with nearly 1,900 sq ft, including a massive entertainment area, two additional bedrooms, walk-in closets, and a full bathroom—plus extra storage and mechanical space. With over 4,000 sq ft of living space, this home delivers the perfect blend of style, space, and functionality in a growing community known for its small-town charm and convenient access to the Cedar Valley. Reach out to discuss making this beautiful home yours!
For sale
$520,000
1725 Timberline Dr, Evansdale, IA 50707
4beds
3,927sqft
:
Get pre-qualified$3,695/mo
Single Family Residence
Built in 2025
0.31 Acres Lot
$514,400 Zestimate®
$132/sqft
$-- HOA
What's special
Open-concept designSpacious functional layoutGenerous closet spaceSoaring vaulted ceilingsWalk-in pantrySpacious walk-in closetMassive entertainment area
- 95 days |
- 385 |
- 12 |
Zillow last checked:
Listing updated:
Listed by:
Betty M Wroe 319-215-5945,
Oakridge Real Estate
Source: Northeast Iowa Regional BOR as distributed by MLS GRID,MLS#: 20261827
Facts & features
Interior
Bedrooms & bathrooms
- Bedrooms: 4
- Bathrooms: 3
- Full bathrooms: 3
Rooms
- Room types: Family Room, Main Floor Laundry, Primary Bedroom En Suite, Primary Bedroom, Primary Bedroom w/ Closet, Mudroom, Pantry
Primary bedroom
- Level: Main
- Dimensions: 15*17
Other
- Level: Upper
Other
- Level: Main
Other
- Level: Lower
Heating
- Forced Air
Cooling
- Central Air
Appliances
- Laundry: 1st Floor
Features
- Ceiling-Specialty, Pantry
- Doors: Sliding Doors
- Basement: Concrete,Partially Finished
- Has fireplace: No
- Fireplace features: None
Interior area
- Total interior livable area: 3,927 sqft
- Finished area below ground: 1,891
Property
Parking
- Total spaces: 3
- Parking features: 3 or More Stalls, Attached Garage
- Has attached garage: Yes
- Carport spaces: 3
Features
- Patio & porch: Porch, Enclosed
Lot
- Size: 0.31 Acres
- Dimensions: 85*160
Details
- Parcel number: 881205177004
- Zoning: U-1
- Special conditions: Standard
Construction
Type & style
- Home type: SingleFamily
- Property subtype: Single Family Residence
Materials
- Vinyl Siding
- Roof: Shingle
Condition
- Year built: 2025
Details
- Builder name: Tony Barker Construction
Utilities & green energy
- Sewer: Public Sewer
- Water: Public
Community & HOA
Location
- Region: Evansdale
Financial & listing details
- Price per square foot: $132/sqft
- Tax assessed value: $39,780
- Annual tax amount: $602
- Date on market: 5/1/2026
- Cumulative days on market: 106 days
- Road surface type: Concrete, Hard Surface Road
Estimated market value
$514,400
$489,000 - $540,000
$3,013/mo
Price history
| Date | Event | Price |
|---|---|---|
| 5/1/2026 | Listed for sale | $520,000+0%$132/sqft |
Source:  Northeast Iowa Regional BOR as distributed by MLS GRID #20261827 Report a problem Northeast Iowa Regional BOR as distributed by MLS GRID #20261827 Report a problem | ||
| 4/24/2026 | Listing removed | $519,900$132/sqft |
Source: eXp Realty #20261501 Report a problem | ||
| 4/13/2026 | Listed for sale | $519,900+1475.5%$132/sqft |
Source: Northeast Iowa Regional BOR as distributed by MLS GRID #20261501 Report a problem | ||
| 7/7/2025 | Sold | $33,000$8/sqft |
Source: Public Record Report a problem | ||
Public tax history
| Year | Property taxes | Tax assessment |
|---|---|---|
| 2025 | $602 +12.5% | $39,780 |
| 2024 | $535 -13.4% | $39,780 |
| 2023 | $618 +0.7% | $39,780 |
| 2022 | $614 +40.4% | $39,780 |
| 2021 | $437 +0.7% | $39,780 +51.3% |
| 2020 | $434 -7.2% | $26,300 |
| 2019 | $468 +4.1% | $26,300 |
| 2018 | $449 -0.1% | $26,300 |
| 2017 | $450 +22400% | $26,300 +23809.1% |
| 2016 | $2 | $110 |
| 2015 | $2 | $110 |
| 2014 | $2 +18.3% | $110 |
| 2012 | $2 -6.1% | $110 |
| 2011 | $2 +2.3% | $110 -8.3% |
| 2010 | $2 | $120 |
| 2009 | -- | $120 |
Find assessor info on the county website
Monthly payment
Est. payment
Payment breakdown
Explore the cost of this home by adjusting the details. Changes won't be saved.Climate risks
Neighborhood: 50707
Nearby schools
GreatSchools rating
- 6/10Poyner Elementary SchoolGrades: PK-5Distance: 0.3 mi
- 3/10Bunger Middle SchoolGrades: 6-8Distance: 0.5 mi
- 2/10East High SchoolGrades: 9-12Distance: 3.9 mi
Schools provided by the listing agent
- Elementary: Poyner
- Middle: Bunger
- High: East High
Source: Northeast Iowa Regional BOR as distributed by MLS GRID. This data may not be complete. We recommend contacting the local school district to confirm school assignments for this home.
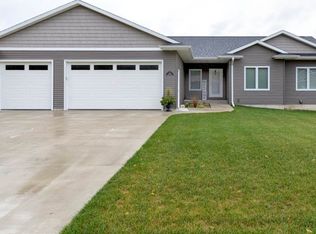
- $386,0004 bd3 ba2.7k sqft1731 Timberline Dr, Evansdale, IA 50707Off Market
- $354,1003 bd2 ba1.7k sqft1723 Timberline Dr, Evansdale, IA 50707Off Market
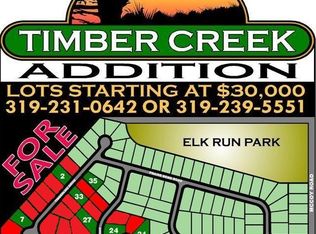
- $--5,227 Square FeetTimberline Dr, Evansdale, IA 50707Off Market
- $356,4005 bd2 ba1.4k sqft1721 Timberline Dr, Evansdale, IA 50707Off Market
- $368,8003 bd2 ba1.8k sqft1648 Timber Creek Ave, Evansdale, IA 50707Off Market
- $431,6004 bd3 ba1.9k sqft1735 Timberline Dr, Evansdale, IA 50707Off Market
- $418,5004 bd3 ba3k sqft1646 Timber Creek Ave, Evansdale, IA 50707Off Market
- $410,7003 bd2 ba1.9k sqft1730 Timberline Dr, Evansdale, IA 50707Off Market
A local agent can set up tours, give advice and negotiate with sellers.
Similar homes
- $394,5005 bd3 ba2.2k sqft1205 Fran St, Evansdale, IA 50707For Sale
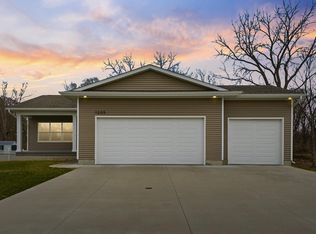 MLS ID #20261214, Jason Strelow, Berkshire Hathaway Home Services One Realty Centre. Northeast Iowa Regional BOR as distributed by MLS GRID
 - $429,0005 bd3 ba2.4k sqft840 Grand Blvd, Evansdale, IA 50707For Sale
 MLS ID #20262296, Richard Lockard, Realty ONE Group Movement. Northeast Iowa Regional BOR as distributed by MLS GRID
 - $329,9004 bd3 ba2.5k sqft127 Doyle Ave, Evansdale, IA 50707For Sale
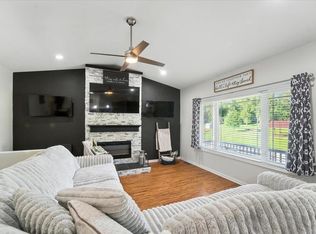 MLS ID #20263272, Betty M Wroe, Oakridge Real Estate. Northeast Iowa Regional BOR as distributed by MLS GRID
 - $625,0004 bd4 ba4k sqft1957 Falcon Rdg, Waterloo, IA 50701For Sale
 MLS ID #20263614, Robert Hoppes, Structure Real Estate. Northeast Iowa Regional BOR as distributed by MLS GRID
 - $529,9004 bd3 ba2.9k sqft1229 Partridge Ln, Waterloo, IA 50701For SaleMLS ID #20263406, Amy Wienands, AWRE, EXP Realty, LLC. Northeast Iowa Regional BOR as distributed by MLS GRID
- $284,9004 bd2 ba2k sqft205 Marie Ave, Elk Run Heights, IA 50707For SaleMLS ID #20262982, James Snider, Premier Farm Realty Group. Northeast Iowa Regional BOR as distributed by MLS GRID
- $579,9005 bd4 ba5.8k sqft514 Columbia Cir, Waterloo, IA 50701For SaleMLS ID #20263563, Justin Reuter, Oakridge Real Estate. Northeast Iowa Regional BOR as distributed by MLS GRID
- $425,0005 bd-- ba2.5k sqft640 Hunter Dr, Evansdale, IA 50707For SaleMLS ID #20261136, Brian D Happel, RE/MAX Concepts - Waverly. Northeast Iowa Regional BOR as distributed by MLS GRID
- $499,9005 bd5 ba3.7k sqft1920 Falcon Rdg, Waterloo, IA 50701For SaleMLS ID #20263405, Amy Wienands, AWRE, EXP Realty, LLC. Northeast Iowa Regional BOR as distributed by MLS GRID
- $385,0004 bd3 ba2.2k sqft849 Hunter Dr, Evansdale, IA 50707For SaleMLS ID #20260335, Stephanie Masteller, Caliber Group Property Management Co. Northeast Iowa Regional BOR as distributed by MLS GRID
- $524,9004 bd3 ba2.1k sqft5744 Wall St, Waterloo, IA 50701For SaleMLS ID #20263135, Melissa Hodapp, Keller Williams Legacy Group- Cedar Rapids. Northeast Iowa Regional BOR as distributed by MLS GRID
- $519,9004 bd3 ba2k sqft5761 Wall St, Waterloo, IA 50701For SaleMLS ID #20263137, Melissa Hodapp, Keller Williams Legacy Group- Cedar Rapids. Northeast Iowa Regional BOR as distributed by MLS GRID
- $511,9505 bd4 ba3.9k sqft112 Winding Ridge Rd, Denver, IA 50622For SaleMLS ID #20263550, Jordan Tranbarger, Oakridge Real Estate. Northeast Iowa Regional BOR as distributed by MLS GRID
- $429,5005 bd4 ba3.3k sqft511 Olympic Dr, Waterloo, IA 50701For SaleMLS ID #20263511, Jordan Tranbarger, Oakridge Real Estate. Northeast Iowa Regional BOR as distributed by MLS GRID
- $525,0005 bd4 ba2.9k sqft2224 Vera Way, Cedar Falls, IA 50613For SaleMLS ID #20263349, Bethany Benner, Oakridge Real Estate. Northeast Iowa Regional BOR as distributed by MLS GRID
- $499,5004 bd3 ba3k sqft120 Whitetail Rdg, Hudson, IA 50643For SaleMLS ID #20263254, Arleen Kugler,SRES,ABR,CRS, Berkshire Hathaway Home Services One Realty Centre. Northeast Iowa Regional BOR as distributed by MLS GRID
- $499,9003 bd3 ba2k sqft1337 Partridge Ln, Waterloo, IA 50701For SaleMLS ID #20263116, Zakary Jenn, Vine Valley Real Estate. Northeast Iowa Regional BOR as distributed by MLS GRID
- $349,9004 bd3 ba2.1k sqft3553 E Shaulis Rd, Waterloo, IA 50702For SaleMLS ID #20262874, Justin Reuter, Oakridge Real Estate. Northeast Iowa Regional BOR as distributed by MLS GRID
- $675,0004 bd3 ba2.9k sqft5017 Gilbertville Rd, Waterloo, IA 50701For SaleMLS ID #20263220, Dean Noland, Berkshire Hathaway Home Services One Realty Centre. Northeast Iowa Regional BOR as distributed by MLS GRID
- $549,9004 bd3 ba2.7k sqft1703 Red Tail Dr, Waterloo, IA 50701For SaleMLS ID #20262217, Amy Wienands, AWRE, EXP Realty, LLC. Northeast Iowa Regional BOR as distributed by MLS GRID
