Skip main navigation
Off market
  • $418,500

    1646 Timber Creek Ave, Evansdale, IA 50707

    4beds
    3,091sqft
    SingleFamily
    Built in 2009
    0.32 Acres Lot
    $418,500 Zestimate®
    $135/sqft
    $2,367 Estimated rent

    Home value

    $418,500

    $389,000 - $448,000

    $2,367/mo

    Zestimate® history
    Loading
    Loading...

    Owner options

    List your home for rent

    $2,367/mo

    Rent Zestimate®

    Find your next renter with Zillow Rental Manager. Plus, with online applications, you can quickly screen prospective tenants – for free.

    Learn more

    $2,367/mo

    Rent Zestimate®

    Refinance and save

    $2,817/mo

    Est. payment

    Refinancing to a lower rate could help reduce your monthly payments and save thousands over the life of the loan.

    See today's rates

    $2,817/mo

    Est. payment

    Explore your selling options

    Work with a Zillow partner agent

    Leverage their expertise and Zillow's premium Showcase listings to get your home seen by more buyers.

    Get started

    List with your own agent

    Get your home in front of millions of buyers by listing it on Zillow.

    Learn how to do it

    Sell it yourself

    Take full control of how buyers see your home on Zillow by listing For Sale by Owner (FSBO).

    List your home

    What's special

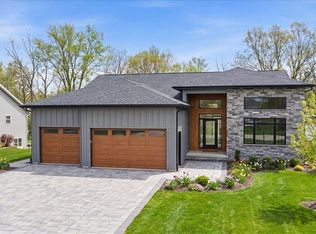
    Simply stunning! This impeccable 4-5 bedroom, 3 bath home is located in the sought after Timber Creek neighborhood in Evansdale and is move-in ready. Step inside and you'll instantly fall in love with the open concept floor plan. The main floor is filled with natural light from the wall of sliding doors on the back of the house overlooking the tree lined yard. This space has solid hickory wood flooring and a 12 foot vaulted ceiling. The living room flows easily into the kitchen making it perfect for entertaining. The kitchen features custom maple cabinetry, tile backsplash, stainless steel appliances, a large walk in pantry and a spacious center island. Right off the kitchen is a sunny dining space that is surrounded by windows. Escape to the master bedroom suite with a large walk-in closet and access to the inviting screen porch. The master bath offers a soaking tub, dual vanities and a separate walk-in shower. Completing the main level is a spacious 2nd bedroom, a full bath and a laundry room with sink. The lower level features an expansive family room, two additional bedrooms, a workout room, a storage room, a full bath with double sinks and room for a 5th bedroom if needed. Moving to the exterior of this home, you’ll love the spacious lot with beautiful landscaping, a large deck, a screen porch and an oversize two-stall attached garage with a gardening sink and an overhead door to the backyard. This home won't last long so call 319-231-5640 for your viewing today! Buyers' agents are welcome!

    This property is not currently displayed as for sale or rent on Zillow. This may be different from what's on other websites or public sources.
    Facts & features

    Interior

    Bedrooms & bathrooms
    • Bedrooms: 4
    • Bathrooms: 3
    • Full bathrooms: 3
    Heating
    • Forced air, Electric
    Cooling
    • Central
    Appliances
    • Included: Dishwasher, Dryer, Freezer, Garbage disposal, Microwave, Range / Oven, Refrigerator, Washer
    Features
    • Flooring: Tile, Carpet, Hardwood, Linoleum / Vinyl
    • Basement: Finished
    Interior area
    • Total interior livable area: 3,091 sqft

    Property

    Parking
    • Total spaces: 2
    • Parking features: Garage - Attached
    Features
    • Exterior features: Other, Vinyl
    • Has spa: Yes
    • Has view: Yes
    • View description: Park
    Lot
    • Size: 0.32 Acres
    Details
    • Parcel number: 881205177002

    Construction

    Type & style
    • Home type: SingleFamily
    Materials
    • Frame
    • Foundation: Concrete
    • Roof: Asphalt
    Condition
    • Year built: 2009

    Community & HOA

    Location
    • Region: Evansdale

    Financial & listing details

    • Price per square foot: $135/sqft
    • Tax assessed value: $370,530
    • Annual tax amount: $5,225

    Price history

    DateEventPrice
    3/24/2021Listing removed--
    Source: Owner Report a problem
    12/1/2020Listing removed$289,900$94/sqft
    Source: Owner Report a problem
    9/21/2020Pending sale$289,900$94/sqft
    Source: Owner Report a problem
    9/17/2020Listed for sale$289,900$94/sqft
    Source: Owner Report a problem

    Public tax history

    YearProperty taxesTax assessment
    2025$5,225 +12.6%$370,530 +4.3%
    2024$4,640 +3.4%$355,350
    2023$4,485 +0.7%$355,350 +19.4%
    2022$4,453 +11.1%$297,540
    2021$4,010 +0.8%$297,540 +19.1%
    2020$3,978 -3.1%$249,820
    2019$4,107 +4.2%$249,820 +4.3%
    2018$3,943 0%$239,420
    2017$3,944 +0.5%$239,420
    2016$3,926 $239,420
    2015$3,926 +2.8%$239,420
    2014$3,818 +3.8%$239,420
    2012$3,677 +67.6%$239,420
    2011$2,194 +114785.9%$239,420 +64.4%
    2010$2 $145,670 +111953.9%
    2009-- $130
    Find assessor info on the county website

    Neighborhood: 50707

    Nearby schools

    GreatSchools rating
    Get pre-qualified for a loan
    At Zillow Home Loans, we can pre-qualify you in as little as 5 minutes with no impact to your credit score.

    An equal housing lender. NMLS #10287.

    Sell for more on Zillow
    Get a Zillow Showcase℠ listing at no additional cost and you could sell for .
    $418,500
    2% more
    +$8,370
    With Zillow Showcase(estimated)
    $426,870
