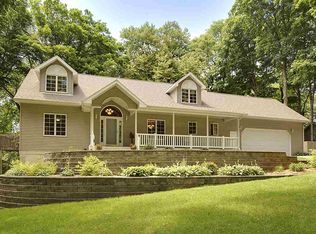
Tucked away on a peaceful 1.43-acre wooded lot in one of the area's most desirable neighborhoods, this beautifully maintained home offers the perfect blend of privacy, space, and everyday comfort. With 4–5 bedrooms, 3.5 bathrooms, and thoughtful updates throughout, it's truly move-in ready. Step inside to an inviting open-concept main level highlighted by soaring vaulted ceilings and an abundance of natural light. The spacious kitchen is designed for both everyday living and entertaining, with the convenience of a nearby office and main floor laundry. The main floor primary suite provides a private retreat, while generous storage throughout the home ensures everything has its place. The finished lower level adds even more versatile living space, complete with an additional bedroom and full bathroom—perfect for guests, extended family, or a private recreation area. Outside, you'll enjoy the beauty and privacy of the wooded setting, along with plenty of room for vehicles, hobbies, and storage thanks to the attached 2-stall garage and an additional detached garage. Major recent improvements, including a new roof, new HVAC system, and new driveway, provide added value and peace of mind for years to come. If you've been searching for a home that offers space to spread out, modern updates, and a tranquil setting in an exceptional neighborhood, this one is a must-see.
For sale
Price cut: $3.1K (7/30)
$511,950
112 Winding Ridge Rd, Denver, IA 50622
5beds
3,927sqft
Single Family Residence
Built in 1999
1.43 Acres Lot
$484,100 Zestimate®
$130/sqft
$-- HOA
What's special
- 45 days
- 721
- 23
Likely to sell faster than
Zillow last checked:
Listing updated:
Listed by:
Jordan M Tranbarger 319-530-9189,
Oakridge Real Estate
Source: Northeast Iowa Regional BOR as distributed by MLS GRID,MLS#: 20263550
Facts & features
Interior
Bedrooms & bathrooms
- Bedrooms: 5
- Bathrooms: 4
- Full bathrooms: 2
- 3/4 bathrooms: 1
- 1/2 bathrooms: 1
Rooms
- Room types: Library/Office, Main Floor Laundry, Primary Bedroom w/ Closet, Recreation Room, Lwr Level Family Room
Other
- Level: Upper
Other
- Level: Main
Other
- Level: Lower
Heating
- Forced Air, Natural Gas
Cooling
- Central Air
Appliances
- Included: Built-In Range, Dishwasher, Double Oven, Microwave, Refrigerator
- Laundry: 1st Floor, Laundry Room
Features
- Basement: Interior Entry,Radon Mitigation System,Walk-Out Access,Partially Finished
- Has fireplace: Yes
- Fireplace features: One, Gas
Interior area
- Total interior livable area: 3,927 sqft
- Finished area below ground: 900
Video & virtual tour
Property
Parking
- Total spaces: 3
- Parking features: Attached Garage, Detached Garage, Workshop in Garage
- Has attached garage: Yes
- Carport spaces: 3
Features
- Patio & porch: Deck, Covered, Porch
- Exterior features: Garden
Lot
- Size: 1.43 Acres
- Dimensions: 1.43 acres
- Features: Landscaped, Wooded
Details
- Additional structures: Storage, Outbuilding
- Parcel number: 1022102004
- Zoning: R-1
- Special conditions: Standard
Construction
Type & style
- Home type: SingleFamily
- Property subtype: Single Family Residence
Materials
- Vinyl Siding
- Roof: Shingle,Asphalt
Condition
- Year built: 1999
Utilities & green energy
- Sewer: Septic Tank
- Water: Rural
Community & HOA
Location
- Region: Denver
Financial & listing details
- Price per square foot: $130/sqft
- Tax assessed value: $475,650
- Annual tax amount: $5,844
- Date on market: 7/30/2026
- Cumulative days on market: 172 days
- Road surface type: Black Top, Hard Surface Road
Estimated market value
$484,100
$460,000 - $508,000
Not available
Price history
| Date | Event | Price |
|---|---|---|
| 7/30/2026 | Price change | $511,950-0.6%$130/sqft |
Source:  Northeast Iowa Regional BOR as distributed by MLS GRID #20263550 Report a problem Northeast Iowa Regional BOR as distributed by MLS GRID #20263550 Report a problem | ||
| 5/30/2026 | Price change | $515,000-3.7%$131/sqft |
Source: Northeast Iowa Regional BOR as distributed by MLS GRID #20261188 Report a problem | ||
| 4/22/2026 | Price change | $535,000-2.6%$136/sqft |
Source: Northeast Iowa Regional BOR as distributed by MLS GRID #20261188 Report a problem | ||
| 3/26/2026 | Listed for sale | $549,000+26.2%$140/sqft |
Source: Northeast Iowa Regional BOR as distributed by MLS GRID #20261188 Report a problem | ||
| 9/28/2022 | Sold | $435,000-3.3%$111/sqft |
Source: Northeast Iowa Regional BOR as distributed by MLS GRID #20223386 Report a problem | ||
| 8/23/2022 | Pending sale | $449,900$115/sqft |
Source: Northeast Iowa Regional BOR as distributed by MLS GRID #20223386 Report a problem | ||
| 8/18/2022 | Price change | $449,900-2.2%$115/sqft |
Source: Northeast Iowa Regional BOR as distributed by MLS GRID #20223386 Report a problem | ||
| 7/27/2022 | Listed for sale | $459,900+1635.5%$117/sqft |
Source: Northeast Iowa Regional BOR as distributed by MLS GRID #20223386 Report a problem | ||
| 1/28/1997 | Sold | $26,500$7/sqft |
Source: Agent Provided Report a problem | ||
Public tax history
| Year | Property taxes | Tax assessment |
|---|---|---|
| 2025 | $5,710 -0.4% | $475,650 +7.9% |
| 2024 | $5,734 +9.8% | $440,710 -1.1% |
| 2023 | $5,220 +4.1% | $445,490 +24% |
| 2022 | $5,014 -5.8% | $359,250 |
| 2021 | $5,324 +1.3% | $359,250 -2.2% |
| 2020 | $5,258 -1.9% | $367,370 |
| 2019 | $5,361 +1% | $367,370 -1.9% |
| 2018 | $5,306 +4% | $374,450 +1.3% |
| 2017 | $5,102 +0.4% | $369,670 |
| 2016 | $5,082 | $369,670 +7% |
| 2015 | $5,082 +9.5% | $345,480 |
| 2014 | $4,640 +7.4% | $345,480 |
| 2013 | $4,320 +2.4% | -- |
| 2012 | $4,220 -1.1% | -- |
| 2011 | $4,268 -2.4% | -- |
| 2010 | $4,374 +5.9% | -- |
| 2009 | $4,130 +1.5% | -- |
| 2008 | $4,070 +7.2% | -- |
| 2007 | $3,798 -0.9% | -- |
| 2005 | $3,834 | -- |
Find assessor info on the county website
Monthly payment
Est. payment
Payment breakdown
Explore the cost of this home by adjusting the details. Changes won't be saved.Climate risks
Neighborhood: 50622
Nearby schools
Schools provided by the listing agent
- Elementary: Denver
- Middle: Denver
- High: Denver
Source: Northeast Iowa Regional BOR as distributed by MLS GRID. This data may not be complete. We recommend contacting the local school district to confirm school assignments for this home.
Similar homes
- $549,0003 bd2 ba2.8k sqft2613 Joplin Ave, Denver, IA 50622For Sale
 MLS ID #20262907, Wes Gielau, RE/MAX Alliance. Northeast Iowa Regional BOR as distributed by MLS GRID
 - $460,0004 bd3 ba2.8k sqft106 Orchard Dr, Denver, IA 50622For Sale
 MLS ID #20262282, Bobby Kastli, Jr, Structure Real Estate. Northeast Iowa Regional BOR as distributed by MLS GRID
 - $409,0004 bd4 ba2.9k sqft2736 Larrabee Ave, Denver, IA 50622For Sale
 MLS ID #20263988, Wes Gielau, RE/MAX Alliance. Northeast Iowa Regional BOR as distributed by MLS GRID
 - $499,9005 bd4 ba4.3k sqft1204 1st Ave NE, Waverly, IA 50677For Sale
 MLS ID #20263749, Amy Wienands, AWRE, EXP Realty, LLC. Northeast Iowa Regional BOR as distributed by MLS GRID
