Luxury Golf Course Living! Beautifully positioned along Hole #2 of Prairie Links Golf Course, this exceptional 5-bedroom, 4-bath home combines timeless style, quality craftsmanship and incredible golf course views. Thoughtfully designed and meticulously maintained, the open-concept layout creates an effortless flow between the kitchen, dining and living spaces—perfect for both everyday living and entertaining. Step inside to refinished hardwood floors, newer carpet throughout and an abundance of windows that fill the home with natural light while showcasing the beautiful surroundings. The main living area features a gas fireplace and opens to the newly painted & stained screened-in porch overlooking the course—the perfect place to enjoy your morning coffee, unwind in the evening or simply take in the view. The main floor offers a spacious primary suite complete with a walk-in closet and private ensuite, along with two additional bedrooms and another bathroom. Conveniently located off the three-car garage, the laundry area includes a utility sink and an additional ¾ bath. The walkout lower level provides an incredible amount of additional living space with a second full kitchen, large family room with gas fireplace, spacious bedroom with walk-in closet, full bathroom and an additional bedroom with French doors that could easily serve as a home office. A generous rec room offers endless possibilities for a workout space, hobby room, playroom or entertaining area. Outside, the custom stone driveway and patio areas add distinctive character and curb appeal. The expansive lower patio features a firepit, hot tub hookup and beautiful views overlooking the golf course—creating an exceptional outdoor space for relaxing and entertaining. With a new roof in 2021, water heather in 2022, three-car garage, quality craftsmanship and a sought-after Prairie Links location, this well-maintained home offers the space, setting and lifestyle you’ve been waiting for. Sellers also offering a $5,000 appliance allowance! Call to schedule your private showing!
For sale
Price cut: $12K (10/14)
$548,000
152 Eagle Ridge Dr, Waverly, IA 50677
5beds
3,800sqft
Single Family Residence
Built in 2002
0.29 Acres Lot
$534,500 Zestimate®
$144/sqft
$-- HOA
What's special
Hot tub hookupQuality craftsmanshipTimeless styleIncredible golf course viewsOpen-concept layoutPrivate ensuiteRefinished hardwood floors
- 32 days
- 367
- 11
Zillow last checked:
Listing updated:
Listed by:
Jami James 319-270-3117,
Century 21 Signature RE- Waverly
Source: Northeast Iowa Regional BOR as distributed by MLS GRID,MLS#: 20264487
Facts & features
Interior
Bedrooms & bathrooms
- Bedrooms: 5
- Bathrooms: 4
- Full bathrooms: 1
- 3/4 bathrooms: 3
Other
- Level: Upper
Other
- Level: Main
Other
- Level: Lower
Heating
- Forced Air, Natural Gas
Cooling
- Central Air
Features
- Basement: Concrete
- Has fireplace: Yes
- Fireplace features: Multiple, Gas, Family Room, Living Room
Interior area
- Total interior livable area: 3,800 sqft
- Finished area below ground: 1,650
Property
Parking
- Total spaces: 3
- Parking features: Attached Garage, Oversized
- Has attached garage: Yes
- Carport spaces: 3
Lot
- Size: 0.29 Acres
- Dimensions: 88x113x124
Details
- Parcel number: 0911401005
- Zoning: R-1
- Special conditions: Standard
Construction
Type & style
- Home type: SingleFamily
- Property subtype: Single Family Residence
Materials
- Brick, Stucco
- Roof: Asphalt
Condition
- Year built: 2002
Utilities & green energy
- Sewer: Public Sewer
- Water: Public
Community & HOA
Location
- Region: Waverly
Financial & listing details
- Price per square foot: $144/sqft
- Tax assessed value: $515,110
- Annual tax amount: $8,921
- Date on market: 9/17/2026
- Cumulative days on market: 32 days
- Road surface type: Other
Estimated market value
$534,500
$508,000 - $561,000
$2,795/mo
Price history
| Date | Event | Price |
|---|---|---|
| 10/14/2026 | Price change | $548,000-2.1%$144/sqft |
Source:  Northeast Iowa Regional BOR as distributed by MLS GRID #20264487 Report a problem | ||
| 10/6/2026 | Price change | $560,000-2.6%$147/sqft |
Source: Northeast Iowa Regional BOR as distributed by MLS GRID #20264487 Report a problem | ||
| 9/17/2026 | Price change | $575,000-2.5%$151/sqft |
Source: Northeast Iowa Regional BOR as distributed by MLS GRID #20264487 Report a problem | ||
| 8/31/2026 | Listed for sale | $590,000+61.6%$155/sqft |
Source: Owner Report a problem | ||
| 9/25/2009 | Sold | $365,000$96/sqft |
Source: Public Record Report a problem | ||
Public tax history
| Year | Property taxes | Tax assessment |
|---|---|---|
| 2025 | $8,856 +11.7% | $515,110 +1.9% |
| 2024 | $7,928 +2.6% | $505,560 +8.9% |
| 2023 | $7,726 +3.6% | $464,200 +14.2% |
| 2022 | $7,460 -1.6% | $406,530 |
| 2021 | $7,582 +1.2% | $406,530 +5.1% |
| 2020 | $7,489 +7.1% | $386,630 |
| 2019 | $6,990 -3.5% | $386,630 +4.4% |
| 2018 | $7,247 +8.4% | $370,400 -3.6% |
| 2017 | $6,688 -10.7% | $384,240 |
| 2016 | $7,492 | $384,240 +7% |
| 2015 | $7,492 +7% | $359,100 |
| 2014 | $7,004 | $359,100 |
Find assessor info on the county website
Monthly payment
Est. payment
Payment breakdown
Explore the cost of this home by adjusting the details. Changes won't be saved.Climate risks
Neighborhood: 50677
Nearby schools
Schools provided by the listing agent
- Elementary: Waverly/Shell Rock
- Middle: Waverly/Shell Rock
- High: Waverly/Shell Rock
Source: Northeast Iowa Regional BOR as distributed by MLS GRID. This data may not be complete. We recommend contacting the local school district to confirm school assignments for this home.

Similar homes
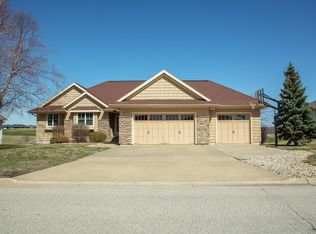
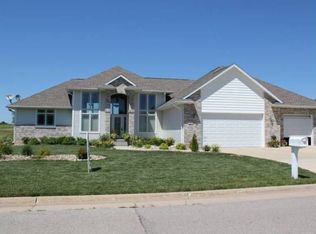
- $575,0005 bd4 ba4.1k sqft1201 2nd Ave NE, Waverly, IA 50677For Sale
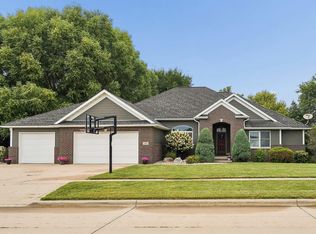 MLS ID #20263659, Jami James, Century 21 Signature RE- Waverly. Northeast Iowa Regional BOR as distributed by MLS GRID
- $474,9005 bd4 ba4.3k sqft1204 1st Ave NE, Waverly, IA 50677For Sale
 MLS ID #20263749, Amy Wienands, AWRE, EXP Realty, LLC. Northeast Iowa Regional BOR as distributed by MLS GRID
- $444,0004 bd3 ba2.4k sqft1305 1st St SE, Waverly, IA 50677For Sale
 MLS ID #20264156, Jessica J Kettleson, Century 21 Signature RE- Waverly. Northeast Iowa Regional BOR as distributed by MLS GRID
- $425,0005 bd4 ba3.3k sqft104 Maple Cir, Waverly, IA 50677For Sale
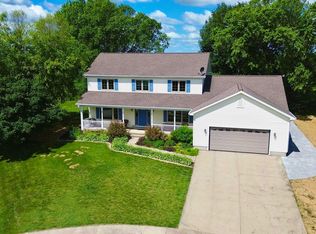 MLS ID #20262777, Jennifer Steere, Century 21 Signature RE- Waverly. Northeast Iowa Regional BOR as distributed by MLS GRID
