Experience refined living in this exceptional private estate nestled on 3.06 secluded acres. Designed with both luxury and functionality in mind, this expansive residence offers an impressive blend of upscale finishes, multi-generational living potential, and resort-style amenities — all tucked away in a serene hidden setting. A brand-new roof adds both peace of mind and long-term value to this remarkable property. The heart of the home is the stunning chef’s kitchen, thoughtfully designed for entertaining on any scale. Featuring dual refrigerators including an additional pantry refrigerator, two dishwashers, two sinks, double ovens, and a separate cooktop, this space combines elegance with unmatched convenience. The main level also offers a formal dining room, spacious living area, private office, abundant storage throughout, a well-appointed laundry room with utility sink, and a stylish half bath. Upstairs, the luxurious primary suite is complete with a spa-inspired bathroom featuring a jacuzzi tub, walk-in shower, and expansive walk-in closet. The second level also includes four additional bedrooms, three full bathrooms, and a conveniently located second-floor laundry area. A thoughtfully designed layout provides both privacy and comfort for family and guests alike. The fully finished lower level functions beautifully as a private in-law suite or extended guest quarters, offering two full bedrooms including one with a walk-in closet, a full kitchen, two full bathrooms, laundry area, a relaxing sauna and even an elevator! Outside, the property continues to impress with a 3-stall attached garage complete with workshop space, a large heated outbuilding currently utilized as a workout facility, a basketball court, oversized garden shed, and expansive grounds offering privacy and endless possibilities. This is a rare opportunity to own a truly versatile luxury property that seamlessly blends elegance, space, and lifestyle amenities in a secluded acreage setting. Sale includes extra parcel 0901158002, Seller financing available
For sale
Price cut: $50K (7/25)
$799,900
106 12th St NE, Waverly, IA 50677
7beds
4,645sqft
Single Family Residence
Built in 1994
3.06 Acres Lot
$756,200 Zestimate®
$172/sqft
$-- HOA
What's special
Formal dining roomExpansive grounds offering privacyBasketball courtRelaxing saunaStylish half bathSeparate cooktopDouble ovens
- 137 days
- 418
- 17
Zillow last checked:
Listing updated:
Listed by:
Timothy Lalk 319-504-9351,
Century 21 Signature RE- Waverly
Source: Northeast Iowa Regional BOR as distributed by MLS GRID,MLS#: 20262480
Facts & features
Interior
Bedrooms & bathrooms
- Bedrooms: 7
- Bathrooms: 6
- Full bathrooms: 5
- 1/2 bathrooms: 1
Rooms
- Room types: Primary Bedroom En Suite, Primary Bedroom, Primary Bedroom w/ Closet
Other
- Level: Upper
Other
- Level: Main
Other
- Level: Lower
Heating
- Forced Air, Natural Gas
Cooling
- Ceiling Fan(s), Central Air, Zoned
Appliances
- Included: Cooktop, Dishwasher, Double Oven, Dryer, Refrigerator, Water Purifier, Electric Water Heater, Water Softener Owned
- Laundry: 1st Floor, 2nd Floor, Lower Level
Features
- Granite Counters, Sauna
- Basement: Concrete,Finished
- Has fireplace: Yes
- Fireplace features: Gas
Interior area
- Total interior livable area: 4,645 sqft
- Finished area below ground: 1,300
Video & virtual tour
Property
Parking
- Total spaces: 3
- Parking features: Attached Garage
- Has attached garage: Yes
- Carport spaces: 3
Lot
- Size: 3.06 Acres
- Features: Hillside
Details
- Additional structures: Outbuilding
- Has additional parcels: Yes
- Parcel number: 0901176012
- Zoning: R-1
- Special conditions: Standard
Construction
Type & style
- Home type: SingleFamily
- Property subtype: Single Family Residence
Materials
- Vinyl Siding
- Foundation: Brick/Mortar
- Roof: Shingle
Condition
- Year built: 1994
Utilities & green energy
- Sewer: Public Sewer
- Water: Public
Community & HOA
Community
- Security: Smoke Detector(s)
Location
- Region: Waverly
Financial & listing details
- Price per square foot: $172/sqft
- Tax assessed value: $713,610
- Annual tax amount: $12,235
- Date on market: 6/4/2026
- Cumulative days on market: 137 days
- Road surface type: Concrete
Estimated market value
$756,200
$718,000 - $794,000
$3,619/mo
Price history
| Date | Event | Price |
|---|---|---|
| 7/25/2026 | Price change | $799,900-5.9%$172/sqft |
Source:  Northeast Iowa Regional BOR as distributed by MLS GRID #20262480 Report a problem Northeast Iowa Regional BOR as distributed by MLS GRID #20262480 Report a problem | ||
| 6/4/2026 | Listed for sale | $849,900+63.8%$183/sqft |
Source: Northeast Iowa Regional BOR as distributed by MLS GRID #20262480 Report a problem | ||
| 7/1/2021 | Sold | $519,000-5.5%$112/sqft |
Source: Northeast Iowa Regional BOR as distributed by MLS GRID #20211017 Report a problem | ||
| 5/22/2021 | Pending sale | $549,000$118/sqft |
Source: Northeast Iowa Regional BOR as distributed by MLS GRID #20211017 Report a problem | ||
| 3/20/2021 | Listed for sale | $549,000+5.8%$118/sqft |
Source: Northeast Iowa Regional BOR as distributed by MLS GRID #20211017 Report a problem | ||
| 6/17/2020 | Listing removed | $519,000$112/sqft |
Source: Structure Real Estate #20200125 Report a problem | ||
| 10/9/2019 | Price change | $519,000-3.7%$112/sqft |
Source: Structure Real Estate #20193541 Report a problem | ||
| 7/8/2019 | Listed for sale | $539,000-2%$116/sqft |
Source: Structure Real Estate #20193541 Report a problem | ||
| 9/9/2018 | Listing removed | $549,900$118/sqft |
Source: Structure Real Estate #20182415 Report a problem | ||
| 5/10/2018 | Listed for sale | $549,900+30.9%$118/sqft |
Source: Structure Real Estate #20182415 Report a problem | ||
| 12/3/2007 | Sold | $420,000$90/sqft |
Source: Public Record Report a problem | ||
Public tax history
| Year | Property taxes | Tax assessment |
|---|---|---|
| 2025 | $12,236 +9.9% | $713,610 +4.3% |
| 2024 | $11,138 +14.1% | $684,350 +7.4% |
| 2023 | $9,760 +9% | $637,450 +26.9% |
| 2022 | $8,956 +1.7% | $502,270 +5.2% |
| 2021 | $8,808 +3.5% | $477,360 +8.7% |
| 2020 | $8,506 +5.1% | $439,140 |
| 2019 | $8,091 -4% | $439,140 +2.4% |
| 2018 | $8,428 +6.3% | $428,700 -4.1% |
| 2017 | $7,926 -11.1% | $446,830 |
| 2016 | $8,914 | $446,830 +7% |
| 2015 | $8,914 +6.7% | $417,590 |
| 2014 | $8,352 +0.9% | $417,590 |
| 2013 | $8,274 +9.2% | -- |
| 2012 | $7,574 +2.2% | -- |
| 2011 | $7,414 +4.7% | -- |
| 2010 | $7,084 +6.4% | -- |
| 2009 | $6,658 +2.1% | -- |
| 2008 | $6,524 | -- |
Find assessor info on the county website
Monthly payment
Est. payment
Payment breakdown
Explore the cost of this home by adjusting the details. Changes won't be saved.Climate risks
Neighborhood: 50677
Nearby schools
Schools provided by the listing agent
- Elementary: Waverly/Shell Rock
- Middle: Waverly/Shell Rock
- High: Waverly/Shell Rock
Source: Northeast Iowa Regional BOR as distributed by MLS GRID. This data may not be complete. We recommend contacting the local school district to confirm school assignments for this home.
Similar homes
- $899,0005 bd4 ba5.2k sqft415 3rd Ave NE, Waverly, IA 50677For Sale
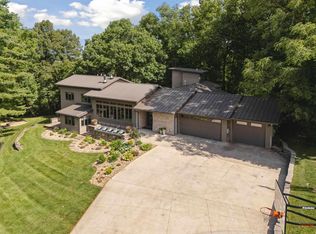 MLS ID #20264113, Jessica J Kettleson, Century 21 Signature RE- Waverly. Northeast Iowa Regional BOR as distributed by MLS GRID
 - $575,0005 bd4 ba4.1k sqft1201 2nd Ave NE, Waverly, IA 50677For Sale
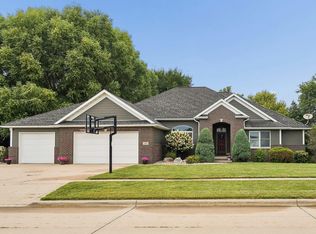 MLS ID #20263659, Jami James, Century 21 Signature RE- Waverly. Northeast Iowa Regional BOR as distributed by MLS GRID
 - $474,9005 bd4 ba4.3k sqft1204 1st Ave NE, Waverly, IA 50677For Sale
 MLS ID #20263749, Amy Wienands, AWRE, EXP Realty, LLC. Northeast Iowa Regional BOR as distributed by MLS GRID
 - $548,0005 bd4 ba3.8k sqft152 Eagle Ridge Dr, Waverly, IA 50677For Sale
 MLS ID #20264487, Jami James, Century 21 Signature RE- Waverly. Northeast Iowa Regional BOR as distributed by MLS GRID
