Situated on a 0.6-acre corner lot in one of the area’s most prestigious neighborhoods, this remodeled ranch offers a clean, classy aesthetic, thoughtful floor plan and an incredible amount of space for both everyday living and entertaining. The main level welcomes you with updated hardwood floors throughout, along with an abundance of natural light. The updated kitchen features crisp white cabinetry, a gray and white backsplash, and an easy connection to the dining area, making it simple to stay part of the conversation while cooking or entertaining. Just beyond, the sunroom overlooks the backyard and creates a natural spot for morning coffee, afternoon reading, or enjoying the view through the changing seasons. The living room offers a comfortable gathering space centered around an elegant fireplace, while the front office provides flexibility as a dedicated workspace or formal dining room. The split bedroom layout gives the main floor an ideal sense of privacy. Tucked away on one side of the home, the spacious primary suite is a haven to start or end the day. Two walk-in closets provide generous storage and make getting ready a little easier. The ensuite bath offers two separate vanities, a deep soaking tub, and a gorgeous tile shower. Two additional main-floor bedrooms are located on the opposite side of the home and share a Jack-and-Jill bathroom with dual sinks, making the layout especially functional for family or guests. The main-floor laundry room includes great storage, a sink, and a folding counter, giving you a dedicated space to keep laundry organized and out of sight. The walkout lower level adds another level of living space with a large family room, spacious wet bar, two additional bedrooms, and a 3/4 bath. With a retractable screen and projector, the family room is ready for movie nights, game days, or simply spreading out. The wet bar makes hosting easy, whether you're having friends over for the evening or keeping snacks and drinks close by for a movie. Ample unfinished storage provides plenty of room for seasonal décor, household items, and everything else you don't need taking up space in the finished areas. A whole-house sound system, permanent exterior lighting, and a three-stall attached heated garage with epoxy flooring add even more thoughtful amenities throughout the home. Outside, the fenced backyard is designed for both relaxation and entertaining. The deck and expansive patio overlook a private putting green and basketball court, with an outdoor stone fireplace creating the perfect gathering spot. It's the kind of backyard that offers more than you ever knew you needed, but exactly what you want once you see it. Professional landscaping and an irrigation system keep the grounds looking their best, while the generous corner lot provides plenty of room to enjoy it all. Whether you're hosting friends around the fire, practicing your short game, shooting hoops, or just enjoying great company, this backyard gives you a place to do it all. Come see how thoughtfully this home brings together space, style, and everyday functionality. You may just find that the best place to spend your next weekend is right in your own backyard.
For sale
Price cut: $20K (10/1)
$819,900
3024 Pendleton Dr, Cedar Falls, IA 50613
5beds
4,150sqft
Single Family Residence
Built in 2006
0.61 Acres Lot
$786,100 Zestimate®
$198/sqft
$2/mo HOA
What's special
Basketball courtAmple unfinished storageDeep soaking tubCrisp white cabinetryLarge family roomAbundance of natural lightUpdated hardwood floors throughout
- 36 days
- 1,239
- 52
Zillow last checked:
Listing updated:
Listed by:
Ann Lyons 319-269-1384,
Oakridge Real Estate
Source: Northeast Iowa Regional BOR as distributed by MLS GRID,MLS#: 20264079
Facts & features
Interior
Bedrooms & bathrooms
- Bedrooms: 5
- Bathrooms: 4
- Full bathrooms: 3
- 1/2 bathrooms: 1
Rooms
- Room types: Family Room, Library/Office, Main Floor Laundry, Primary Bedroom En Suite, Primary Bedroom, Primary Bedroom w/ Closet, Pantry, Sunroom, Lwr Level Family Room, Living Room Separate
Other
- Level: Upper
Other
- Level: Main
Other
- Level: Lower
Heating
- Forced Air, Natural Gas
Cooling
- Central Air
Appliances
- Included: Appliances Negotiable, Dishwasher, Double Oven, Disposal, Humidifier, Microwave, Gas Water Heater
- Laundry: 1st Floor, Laundry Room
Features
- Ceiling-Specialty, Ceiling Fan(s), Solid Surface Counters, Wet Bar
- Flooring: Hardwood
- Basement: Concrete,Finished,Walk-Out Access
- Has fireplace: Yes
- Fireplace features: One, Living Room
Interior area
- Total interior livable area: 4,150 sqft
- Finished area below ground: 1,625
Property
Parking
- Total spaces: 3
- Parking features: Attached Garage, Garage Door Opener, Heated Garage
- Has attached garage: Yes
- Carport spaces: 3
Features
- Patio & porch: Deck, Patio, Enclosed
- Fencing: Fenced
Lot
- Size: 0.61 Acres
- Dimensions: 157x169
- Features: Landscaped, Corner Lot
Details
- Parcel number: 891415253005
- Zoning: R-1
- Special conditions: Standard
- Other equipment: Irrigation Equipment
Construction
Type & style
- Home type: SingleFamily
- Architectural style: Ranch
- Property subtype: Single Family Residence
Materials
- Vinyl Siding
- Foundation: Brick/Mortar
- Roof: Shingle,Asphalt
Condition
- Year built: 2006
Utilities & green energy
- Sewer: Public Sewer
- Water: Public
Community & HOA
Community
- Features: Sidewalks
- Security: Smoke Detector(s)
HOA
- Has HOA: Yes
- HOA fee: $25 annually
Location
- Region: Cedar Falls
Financial & listing details
- Price per square foot: $198/sqft
- Tax assessed value: $674,080
- Annual tax amount: $10,080
- Date on market: 8/26/2026
- Cumulative days on market: 37 days
- Road surface type: Concrete, Hard Surface Road
Estimated market value
$786,100
$747,000 - $825,000
$3,686/mo
Price history
| Date | Event | Price |
|---|---|---|
| 10/1/2026 | Price change | $819,900-2.4%$198/sqft |
Source:  Northeast Iowa Regional BOR as distributed by MLS GRID #20264079 Report a problem Northeast Iowa Regional BOR as distributed by MLS GRID #20264079 Report a problem | ||
| 8/26/2026 | Listed for sale | $839,900+80.6%$202/sqft |
Source: Northeast Iowa Regional BOR as distributed by MLS GRID #20264079 Report a problem | ||
| 12/14/2017 | Sold | $465,000-4.7%$112/sqft |
Source: Northeast Iowa Regional BOR as distributed by MLS GRID #20174877 Report a problem | ||
| 11/5/2017 | Pending sale | $487,900$118/sqft |
Source: RE/MAX HOME GROUP #20174877 Report a problem | ||
| 9/2/2017 | Price change | $487,900-1.8%$118/sqft |
Source: RE/MAX HOME GROUP #20174877 Report a problem | ||
| 5/19/2017 | Listed for sale | $496,900+664.5%$120/sqft |
Source: RE/MAX HOME GROUP #20172764 Report a problem | ||
| 4/19/2006 | Sold | $65,000$16/sqft |
Source: Public Record Report a problem | ||
Public tax history
| Year | Property taxes | Tax assessment |
|---|---|---|
| 2025 | $9,447 +3% | $671,560 +12.4% |
| 2024 | $9,175 -2.6% | $597,320 |
| 2023 | $9,423 -1.2% | $597,320 +15% |
| 2022 | $9,535 +11% | $519,310 |
| 2021 | $8,587 +2.1% | $519,310 +10.5% |
| 2020 | $8,413 -4.2% | $469,760 |
| 2019 | $8,778 +0.3% | $469,760 -2.6% |
| 2018 | $8,756 0% | $482,520 |
| 2017 | $8,756 +4.6% | $482,520 |
| 2016 | $8,372 | $482,520 |
| 2015 | $8,372 +5.9% | $482,520 +4.5% |
| 2014 | $7,904 -12.2% | $461,960 -13.6% |
| 2012 | $8,998 +5.3% | $534,700 |
| 2011 | $8,546 +1.5% | $534,700 +4.8% |
| 2010 | $8,422 +4.1% | $510,010 |
| 2009 | $8,090 +2% | $510,010 |
| 2008 | $7,935 +102419.5% | $510,010 +7% |
| 2007 | $8 -1.7% | $476,640 +99200% |
| 2006 | $8 -34.6% | $480 |
| 2005 | $12 | $480 |
Find assessor info on the county website
Monthly payment
Est. payment
Payment breakdown
Explore the cost of this home by adjusting the details. Changes won't be saved.Climate risks
Neighborhood: 50613
Nearby schools
Schools provided by the listing agent
- Elementary: Aldrich Elementary
- Middle: Holmes Junior High
- High: Cedar Falls High
Source: Northeast Iowa Regional BOR as distributed by MLS GRID. This data may not be complete. We recommend contacting the local school district to confirm school assignments for this home.
Similar homes
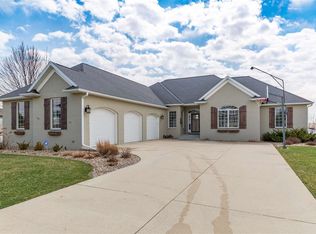
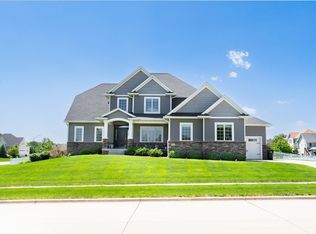
- $579,0005 bd4 ba4.3k sqft3023 Wellington Dr, Cedar Falls, IA 50613For Sale
 MLS ID #20264147, Emsad Begic, Vine Valley Real Estate. Northeast Iowa Regional BOR as distributed by MLS GRID
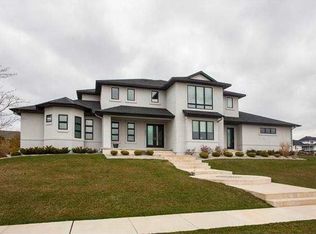
 - $865,0005 bd5 ba3.9k sqft5307 Fernwood Dr, Cedar Falls, IA 50613For Sale
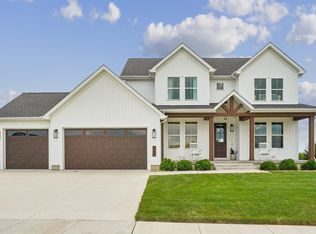 MLS ID #20264370, Janae M Ohrt, Century 21 Signature RE- Cedar Falls. Northeast Iowa Regional BOR as distributed by MLS GRID
 - $669,9006 bd4 ba4.6k sqft2603 Country Meadow Ln, Cedar Falls, IA 50613For Sale
 MLS ID #20264112, Michele L Henze, Lockard Realty Company. Northeast Iowa Regional BOR as distributed by MLS GRID
 - $694,9005 bd4 ba3.6k sqft5301 Fernwood Dr, Cedar Falls, IA 50613For Sale
 MLS ID #20263793, Jennifer Lakin, Structure Real Estate. Northeast Iowa Regional BOR as distributed by MLS GRID
