This remarkable Lexington home, built by Kugler Construction, is everything you’ve ever dreamed of! Every detail has been meticulously planned to perfection. As you step through the soaring vaulted entryway, you'll be welcomed into the main level by beautiful hardwood flooring that flows through the entry, formal dining room, and into the open-concept living space. The main floor living area, centered around a gorgeous gas fireplace, seamlessly transitions into the custom-built kitchen. The impressive granite double islands provide extra serving, storage, and entertaining space, while a gas range, convection microwave, oven, and warming tray make this a cook’s dream kitchen. Soft-close cabinets feature under-cabinet lighting that illuminate the striking granite countertops, with under-cabinet outlets ensuring the subway tile backsplash shines as the star of the show. A large corner pantry offers plentiful kitchen storage. Conveniently located off the kitchen, you’ll find a spacious dining area, a cozy second living area with a fireplace, and a beautiful home office with elegant painted cabinetry and granite countertops. Escape to the spacious master suite, a perfect place to rest and relax, featuring a tile shower, jetted tub, extra-large dual sink vanity, and an impressive walk-in closet. The main floor also features a conveniently located drop zone with built-in lockers and a large laundry room with plenty of storage. Upstairs, a sizable landing area leads to two generous bedrooms, both with walk-in closets, and a full bathroom with a granite dual vanity and a separate toilet and shower area. The finished lower level offers even more living space, with a substantial living area featuring an electric fireplace, a rec area with a pool table and gaming space, and a beautiful wet bar perfect for entertaining. This level also includes a stylish bathroom and three spacious bedrooms with walk-in closets, one of which is currently used as an exercise room, along with ample storage space. Outside, enjoy a beautifully manicured 0.61 acres yard with an irrigation system and fantastic outdoor living spaces overlooking the fenced backyard. The covered composite deck features a TV and ceiling fan, perfect for relaxing evenings, while the spacious patio below offers additional entertainment space. The 955 sq. ft. garage provides ample room for cars and storage. This immaculate Lexington home is the perfect blend of luxury and livability! Schedule your showing today!
Sold for $855,000
$855,000
1823 Lexington Dr, Cedar Falls, IA 50613
6beds
4,938sqft
Single Family Residence
Built in 2014
0.61 Acres Lot
$885,300 Zestimate®
$173/sqft
$3,382 Estimated rent
Home value
$885,300
$841,000 - $930,000
$3,382/mo
Zestimate® history
Owner options
List your home for rent
$3,382/mo
Rent Zestimate®
Find your next renter with Zillow Rental Manager. Plus, with online applications, you can quickly screen prospective tenants – for free.
$3,382/mo
Rent Zestimate®
Refinance and save
$4,630/mo
Est. payment
Refinancing to a lower rate could help reduce your monthly payments and save thousands over the life of the loan.
$4,630/mo
Est. payment
Explore your selling options
Work with a Zillow partner agent
Leverage their expertise and Zillow's premium Showcase listings to get your home seen by more buyers.
Get startedList with your own agent
Get your home in front of millions of buyers by listing it on Zillow.
Learn how to do itSell it yourself
Take full control of how buyers see your home on Zillow by listing For Sale by Owner (FSBO).
List your homeWhat's special
Zillow last checked:
Listing updated:
Listed by:
Carl Ericson 319-504-3640,
Oakridge Real Estate
Bought with:
Emily A Schut, S6156400
Berkshire Hathaway Home Services One Realty Centre
Source: Northeast Iowa Regional BOR as distributed by MLS GRID,MLS#: 20242413
Facts & features
Interior
Bedrooms & bathrooms
- Bedrooms: 6
- Bathrooms: 3
- Full bathrooms: 3
- 1/2 bathrooms: 1
Rooms
- Room types: Family Room, Library/Office, Main Floor Laundry, Master Bath, Master Bedroom, Master Bedroom w/ Closet, Mudroom, Pantry, Recreation Room
Primary bedroom
- Level: Main
Other
- Level: Upper
Other
- Level: Main
Other
- Level: Lower
Dining room
- Level: Main
Family room
- Level: Basement
Kitchen
- Level: Main
Living room
- Level: Main
Heating
- Natural Gas
Cooling
- Central Air
Appliances
- Included: Built-In Oven, Built-In Range, Dishwasher, Microwave Built In, Gas Water Heater
- Laundry: 1st Floor, Laundry Room
Features
- Vaulted Ceiling(s), Ceiling Fan(s), Central Vacuum, Solid Surface Counters, Pantry, Volume Entry, Wet Bar
- Flooring: Hardwood
- Basement: Concrete,Interior Entry,Radon Mitigation System,Partially Finished
- Has fireplace: Yes
- Fireplace features: Multiple, Electric, Gas, Family Room, Living Room
Interior area
- Total interior livable area: 4,938 sqft
- Finished area below ground: 1,600
Property
Parking
- Total spaces: 3
- Parking features: 3 or More Stalls, Attached Garage, Garage Door Opener, Oversized, Wired
- Has attached garage: Yes
- Carport spaces: 3
Features
- Patio & porch: Covered
Lot
- Size: 0.61 Acres
- Dimensions: 157x169
- Features: Landscaped, Corner Lot
Details
- Parcel number: 891415253009
- Zoning: R-1
- Special conditions: Standard
- Other equipment: Irrigation Equipment
Construction
Type & style
- Home type: SingleFamily
- Property subtype: Single Family Residence
Materials
- Stone, Vinyl Siding
- Roof: Asphalt
Condition
- Year built: 2014
Details
- Builder name: Kugler
Utilities & green energy
- Sewer: Public Sewer
- Water: Public
Community & HOA
Community
- Features: Sidewalks
HOA
- Has HOA: Yes
- HOA fee: $25 annually
Location
- Region: Cedar Falls
Financial & listing details
- Price per square foot: $173/sqft
- Tax assessed value: $673,360
- Annual tax amount: $10,811
- Date on market: 6/8/2024
- Cumulative days on market: 4 days
- Road surface type: Concrete, Hard Surface Road
Price history
| Date | Event | Price |
|---|---|---|
| 8/15/2024 | Sold | $855,000+0.7%$173/sqft |
Source:  Northeast Iowa Regional BOR as distributed by MLS GRID #20242413 Report a problem Northeast Iowa Regional BOR as distributed by MLS GRID #20242413 Report a problem | ||
| 6/11/2024 | Pending sale | $849,000$172/sqft |
Source: Northeast Iowa Regional BOR as distributed by MLS GRID #20242413 Report a problem | ||
| 6/8/2024 | Listed for sale | $849,000+4.5%$172/sqft |
Source: Northeast Iowa Regional BOR as distributed by MLS GRID #20242413 Report a problem | ||
| 9/8/2023 | Sold | $812,500-3.8%$165/sqft |
Source: Northeast Iowa Regional BOR as distributed by MLS GRID #20232684 Report a problem | ||
| 7/21/2023 | Pending sale | $845,000$171/sqft |
Source: Northeast Iowa Regional BOR as distributed by MLS GRID #20232684 Report a problem | ||
| 7/14/2023 | Price change | $845,000-3.4%$171/sqft |
Source: Northeast Iowa Regional BOR as distributed by MLS GRID #20232684 Report a problem | ||
| 7/1/2023 | Listed for sale | $875,000+872.2%$177/sqft |
Source: Northeast Iowa Regional BOR as distributed by MLS GRID #20232684 Report a problem | ||
| 6/6/2014 | Sold | $90,000$18/sqft |
Source: Public Record Report a problem | ||
Public tax history
| Year | Property taxes | Tax assessment |
|---|---|---|
| 2025 | $10,835 +2.5% | $765,880 +13.7% |
| 2024 | $10,572 -0.7% | $673,360 -1.9% |
| 2023 | $10,648 -1.2% | $686,660 +17.2% |
| 2022 | $10,774 +10.8% | $585,640 |
| 2021 | $9,728 +2.1% | $585,640 +10.3% |
| 2020 | $9,532 -4.2% | $531,040 |
| 2019 | $9,948 +0.3% | $531,040 -2.7% |
| 2018 | $9,923 0% | $545,690 |
| 2017 | $9,924 +3.8% | $545,690 |
| 2016 | $9,562 | $545,690 -0.7% |
| 2015 | $9,562 +95520% | $549,770 +758.6% |
| 2014 | $10 -99.1% | $64,030 +11333.9% |
| 2012 | $1,078 +19.2% | $560 -99.1% |
| 2011 | $904 +1.5% | $64,030 +18.7% |
| 2010 | $891 +9245.2% | $53,930 |
| 2009 | $10 +2.3% | $53,930 +8888.3% |
| 2008 | $9 +3.4% | $600 +7.1% |
| 2007 | $9 | $560 |
| 2006 | -- | $560 |
Find assessor info on the county website
Neighborhood: 50613
Nearby homes
- $701,8005 bd4 ba4.1k sqft3024 Pendleton Dr, Cedar Falls, IA 50613Off Market

- $675,6005 bd4 ba4.3k sqft3109 Waterbury Dr, Cedar Falls, IA 50613Off Market

- $905,0006 bd4 ba5.9k sqft3022 Waterbury Dr, Cedar Falls, IA 50613Sold

- $732,4005 bd4 ba4.7k sqft3110 Pendleton Dr, Cedar Falls, IA 50613Off Market
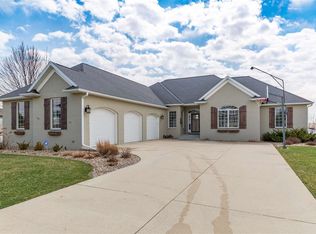
- $1,301,1006 bd5 ba3.9k sqft3006 Pendleton Dr, Cedar Falls, IA 50613Off Market
- $1,153,4005 bd5 ba6.3k sqft2929 Waterbury Dr, Cedar Falls, IA 50613Off Market
- $1,013,7006 bd6 ba4.2k sqft3108 Waterbury Dr, Cedar Falls, IA 50613Off Market
- $963,0005 bd5 ba5.6k sqft3006 Waterbury Dr, Cedar Falls, IA 50613Off Market
Nearby schools
GreatSchools rating
- 8/10Bess Streeter Aldrich ElementaryGrades: PK-6Distance: 2 mi
- 9/10Holmes Junior High SchoolGrades: 7-9Distance: 1 mi
- 6/10Cedar Falls High SchoolGrades: 10-12Distance: 0.6 mi
Schools provided by the listing agent
- Elementary: Aldrich Elementary
- Middle: Holmes Junior High
- High: Cedar Falls High
Source: Northeast Iowa Regional BOR as distributed by MLS GRID. This data may not be complete. We recommend contacting the local school district to confirm school assignments for this home.


Get pre-qualified for a loan
At Zillow Home Loans, we can pre-qualify you in as little as 5 minutes with no impact to your credit score.An equal housing lender. NMLS #10287.
- Iowa
- Black Hawk County
- Cedar Falls
- 50613
- 1823 Lexington Dr
Nearby cities
Nearby zip codes
Other Cedar Falls Topics
