Beautiful one of a kind Log home that is a Retreat you have been looking for!! This home is located in a highly desired neighborhood west of Denver that is just a few minute drive to town but yet just outside of town to enjoy the peace and nature! Also has a stocked pond just behind it and a wrap around covered porch that gives you the space to enjoy and entertain all summer long! 3 Bedrooms with a 4th non conforming bedroom. 3 Bathrooms and a newly finished basement with an awesome Bar area with a walkout to the pond/patio. Heated double stall garage and also has another garage for storing all your vehicles and Toys! Call today to get your showing scheduled!
For sale
Price cut: $9.9K (8/12)
$460,000
106 Orchard Dr, Denver, IA 50622
4beds
2,848sqft
Single Family Residence
Built in 1998
0.33 Acres Lot
$447,400 Zestimate®
$162/sqft
$50/mo HOA
What's special
Heated double stall garageNewly finished basementWrap around covered porchAwesome bar area
- 148 days
- 497
- 25
Zillow last checked:
Listing updated:
Listed by:
Bobby Kastli, Jr 319-239-9877,
Structure Real Estate
Source: Northeast Iowa Regional BOR as distributed by MLS GRID,MLS#: 20262282
Facts & features
Interior
Bedrooms & bathrooms
- Bedrooms: 4
- Bathrooms: 3
- Full bathrooms: 3
Other
- Level: Upper
Other
- Level: Main
Other
- Level: Lower
Heating
- Electric, Heat Pump
Cooling
- Central Air
Appliances
- Included: Water Softener Owned
- Laundry: Lower Level
Features
- Basement: Concrete,Interior Entry,Exterior Entry,Floor Drain,Partially Finished
- Has fireplace: Yes
- Fireplace features: One, Living Room, Wood Burning
Interior area
- Total interior livable area: 2,848 sqft
- Finished area below ground: 1,025
Property
Parking
- Total spaces: 2
- Parking features: RV Access/Parking, Detached Garage
- Carport spaces: 2
Features
- Patio & porch: Deck, Covered
Lot
- Size: 0.33 Acres
- Dimensions: 109 X 130
- Features: Landscaped
Details
- Parcel number: 1016377003
- Zoning: R-2
- Special conditions: Standard
Construction
Type & style
- Home type: SingleFamily
- Property subtype: Single Family Residence
Materials
- Log
- Roof: Shingle,Asphalt
Condition
- Year built: 1998
Utilities & green energy
- Sewer: Septic Tank
- Water: Rural
Community & HOA
Community
- Security: Smoke Detector(s)
HOA
- Has HOA: Yes
- HOA fee: $50 monthly
Location
- Region: Denver
Financial & listing details
- Price per square foot: $162/sqft
- Tax assessed value: $420,660
- Annual tax amount: $4,904
- Date on market: 5/24/2026
- Cumulative days on market: 149 days
- Road surface type: Concrete
Estimated market value
$447,400
$425,000 - $470,000
$2,837/mo
Price history
| Date | Event | Price |
|---|---|---|
| 8/12/2026 | Price change | $460,000-2.1%$162/sqft |
Source:  Northeast Iowa Regional BOR as distributed by MLS GRID #20262282 Report a problem Northeast Iowa Regional BOR as distributed by MLS GRID #20262282 Report a problem | ||
| 6/21/2026 | Price change | $469,900-2.1%$165/sqft |
Source: Northeast Iowa Regional BOR as distributed by MLS GRID #20262282 Report a problem | ||
| 5/24/2026 | Listed for sale | $479,900+14.3%$169/sqft |
Source: Northeast Iowa Regional BOR as distributed by MLS GRID #20262282 Report a problem | ||
| 3/29/2024 | Sold | $420,000$147/sqft |
Source: Northeast Iowa Regional BOR as distributed by MLS GRID #20233993 Report a problem | ||
| 9/22/2023 | Pending sale | $420,000$147/sqft |
Source: Northeast Iowa Regional BOR as distributed by MLS GRID #20233993 Report a problem | ||
| 9/20/2023 | Listed for sale | $420,000+45.3%$147/sqft |
Source: Northeast Iowa Regional BOR as distributed by MLS GRID #20233993 Report a problem | ||
| 10/10/2009 | Listing removed | $289,000$101/sqft |
Source: Homes.com #164149 Report a problem | ||
| 9/24/2009 | Listed for sale | $289,000$101/sqft |
Source: Homes.com #164149 Report a problem | ||
Public tax history
| Year | Property taxes | Tax assessment |
|---|---|---|
| 2025 | $4,904 +23.3% | $420,660 +13.7% |
| 2024 | $3,978 +7% | $369,840 +18.4% |
| 2023 | $3,718 +4.1% | $312,260 +20.8% |
| 2022 | $3,572 -0.9% | $258,520 |
| 2021 | $3,604 +0.1% | $258,520 +2.8% |
| 2020 | $3,599 -2% | $251,450 |
| 2019 | $3,673 -0.1% | $251,450 -2% |
| 2018 | $3,676 +6.4% | $256,540 +0.2% |
| 2017 | $3,456 -0.8% | $256,100 |
| 2016 | $3,484 | $256,100 +7% |
| 2015 | $3,484 +25.8% | $239,340 +14% |
| 2014 | $2,770 +11.9% | $209,870 |
| 2013 | $2,476 +2% | -- |
| 2012 | $2,428 -1.4% | -- |
| 2011 | $2,462 -2.4% | -- |
| 2010 | $2,522 +6.1% | -- |
| 2009 | $2,376 +1.5% | -- |
| 2008 | $2,340 -6.8% | -- |
| 2007 | $2,510 +11.8% | -- |
| 2005 | $2,246 | -- |
Find assessor info on the county website
Monthly payment
Est. payment
Payment breakdown
Explore the cost of this home by adjusting the details. Changes won't be saved.Climate risks
Neighborhood: 50622
Nearby schools
Schools provided by the listing agent
- Elementary: Denver
- Middle: Denver
- High: Denver
Source: Northeast Iowa Regional BOR as distributed by MLS GRID. This data may not be complete. We recommend contacting the local school district to confirm school assignments for this home.
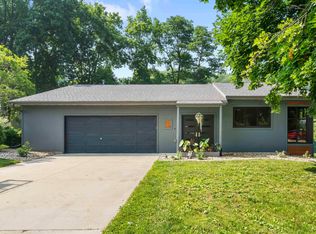

Similar homes
- $495,0005 bd4 ba3.9k sqft112 Winding Ridge Rd, Denver, IA 50622For Sale
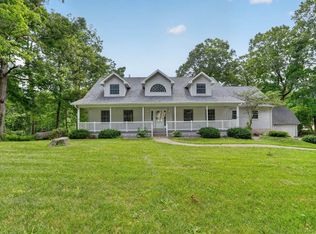 MLS ID #20263550, Jordan M Tranbarger, Oakridge Real Estate. Northeast Iowa Regional BOR as distributed by MLS GRID
 - $494,0003 bd2 ba2.8k sqft2613 Joplin Ave, Denver, IA 50622For Sale
 MLS ID #20262907, Wes Gielau, RE/MAX Alliance. Northeast Iowa Regional BOR as distributed by MLS GRID
 - $575,0004 bd3 ba1.8k sqft221 Forrest Ave, Denver, IA 50622For Sale
 MLS ID #20262663, Wes Gielau, RE/MAX Alliance. Northeast Iowa Regional BOR as distributed by MLS GRID
 - $500,0003 bd3 ba1.8k sqft1607 Cedar Lane Rd, Waverly, IA 50677For Sale
 MLS ID #20265080, Travis Ferguson, KW 1Advantage. Northeast Iowa Regional BOR as distributed by MLS GRID
