Nature's Hidden Gem! One-of-a-kind nostalgic farmstead acreage offering timeless charm and modern comfort on 4.25 scenic, park-like acres. This rare property features original outbuildings, a spacious garage/workshop with wood stove & EV charging, perennial gardens, raised beds, mature trees, abundant wildlife, and even a private 9 hole/par 3 golf course! The grand home blends classic character with thoughtful updates, including a newer addition and attached garage. The main floor showcases a welcoming family room with surround sound, an updated galley kitchen with hickory cabinetry with appliances, a dedicated dining room, and a formal living room with a cozy fireplace. The main also features a 3-season room, bedroom, office, and full bath with a jacuzzi tub and custom walk-in shower. Upstairs, the primary suite offers a peaceful retreat with a ¾ bath and steam shower, accompanied by a second oversized bedroom illuminated by multiple skylights. The lower level includes a private laundry room, generous storage, newer mechanicals, a second kitchen and a walkout with potential for additional finished living space. Home also features central vac and a fabulous wrap around deck with multiple access points and grand nature views. Set on a hard surfaced road just 2 miles west of Denver, this property delivers unmatched privacy, sweeping rural views, and a lifestyle that feels worlds away while remaining close to town.
For sale
Price cut: $55K (9/28)
$494,000
2613 Joplin Ave, Denver, IA 50622
3beds
2,800sqft
Single Family Residence
Built in 1942
4.25 Acres Lot
$467,600 Zestimate®
$176/sqft
$-- HOA
What's special
Original outbuildingsOne-of-a-kind nostalgic farmstead acreageMature treesSweeping rural viewsPerennial gardensPrivate laundry roomRaised beds
- 114 days
- 539
- 25
Zillow last checked:
Listing updated:
Listed by:
Wes Gielau 319-240-8652,
RE/MAX Alliance
Source: Northeast Iowa Regional BOR as distributed by MLS GRID,MLS#: 20262907
Facts & features
Interior
Bedrooms & bathrooms
- Bedrooms: 3
- Bathrooms: 2
- Full bathrooms: 2
Other
- Level: Upper
Other
- Level: Main
Other
- Level: Lower
Heating
- Forced Air, Natural Gas
Cooling
- Ceiling Fan(s), Central Air
Features
- Basement: Block
- Has fireplace: Yes
- Fireplace features: One, Wood Burning
Interior area
- Total interior livable area: 2,800 sqft
- Finished area below ground: 0
Video & virtual tour
Property
Parking
- Total spaces: 3
- Parking features: Attached Garage, Detached Garage, Garage Door Opener, Workshop in Garage
- Has attached garage: Yes
- Carport spaces: 3
Lot
- Size: 4.25 Acres
- Dimensions: 4.25 acres
Details
- Has additional parcels: Yes
- Parcel number: 1027101009
- Zoning: R-1
- Special conditions: Standard
Construction
Type & style
- Home type: SingleFamily
- Property subtype: Single Family Residence
Materials
- Vinyl Siding
- Roof: Asphalt
Condition
- Year built: 1942
Utilities & green energy
- Sewer: Septic Tank
- Water: Private Well
Community & HOA
Location
- Region: Denver
Financial & listing details
- Price per square foot: $176/sqft
- Tax assessed value: $386,530
- Annual tax amount: $3,778
- Date on market: 6/26/2026
- Cumulative days on market: 115 days
- Road surface type: Black Top
Estimated market value
$467,600
$444,000 - $491,000
$2,016/mo
Price history
| Date | Event | Price |
|---|---|---|
| 9/28/2026 | Price change | $494,000-10%$176/sqft |
Source:  Northeast Iowa Regional BOR as distributed by MLS GRID #20262907 Report a problem Northeast Iowa Regional BOR as distributed by MLS GRID #20262907 Report a problem | ||
| 8/17/2026 | Price change | $549,000-5.2%$196/sqft |
Source: Northeast Iowa Regional BOR as distributed by MLS GRID #20262907 Report a problem | ||
| 6/26/2026 | Listed for sale | $579,000$207/sqft |
Source: Northeast Iowa Regional BOR as distributed by MLS GRID #20262907 Report a problem | ||
Public tax history
| Year | Property taxes | Tax assessment |
|---|---|---|
| 2025 | $3,778 -8.9% | $369,780 +16.6% |
| 2024 | $4,148 +3% | $317,210 -5% |
| 2023 | $4,026 +4.1% | $333,790 +18.1% |
| 2022 | $3,868 +2.9% | $282,600 |
| 2021 | $3,758 +0.3% | $282,600 +6.6% |
| 2020 | $3,747 +2.3% | $265,170 |
| 2019 | $3,664 +5.7% | $265,170 +2.3% |
| 2018 | $3,467 +0.6% | $259,220 +5.9% |
| 2017 | $3,448 +5.2% | $244,810 |
| 2016 | $3,278 | $244,810 +7% |
| 2015 | $3,278 +6.6% | $228,790 -2.8% |
| 2014 | $3,076 +10.3% | $235,440 |
| 2013 | $2,788 +2.2% | -- |
| 2012 | $2,728 -1.3% | -- |
| 2011 | $2,764 -2.3% | -- |
| 2010 | $2,830 +6.2% | -- |
| 2009 | $2,664 +1.5% | -- |
| 2008 | $2,624 +7.4% | -- |
| 2007 | $2,444 +78.7% | -- |
| 2005 | $1,368 | -- |
Find assessor info on the county website
Monthly payment
Est. payment
Payment breakdown
Explore the cost of this home by adjusting the details. Changes won't be saved.Climate risks
Neighborhood: 50622
Nearby schools
Schools provided by the listing agent
- Elementary: Denver
- Middle: Denver
- High: Denver
Source: Northeast Iowa Regional BOR as distributed by MLS GRID. This data may not be complete. We recommend contacting the local school district to confirm school assignments for this home.
Similar homes
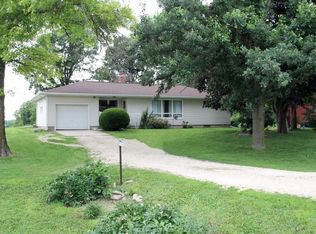
- $495,0005 bd4 ba3.9k sqft112 Winding Ridge Rd, Denver, IA 50622For Sale
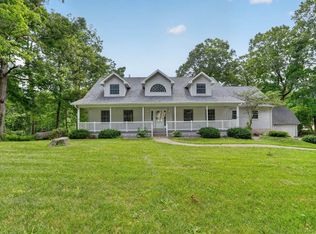 MLS ID #20263550, Jordan M Tranbarger, Oakridge Real Estate. Northeast Iowa Regional BOR as distributed by MLS GRID
 - $529,9003 bd3 ba2.5k sqft1229 W Mount Vernon Rd, Waterloo, IA 50703For Sale
 MLS ID #20264998, Michele L Henze, Fusion, REALTORS. Northeast Iowa Regional BOR as distributed by MLS GRID
 - $460,0004 bd3 ba2.8k sqft106 Orchard Dr, Denver, IA 50622For Sale
 MLS ID #20262282, Bobby Kastli, Jr, Structure Real Estate. Northeast Iowa Regional BOR as distributed by MLS GRID
 - $500,0003 bd3 ba1.8k sqft1607 Cedar Lane Rd, Waverly, IA 50677For Sale
 MLS ID #20265080, Travis Ferguson, KW 1Advantage. Northeast Iowa Regional BOR as distributed by MLS GRID
