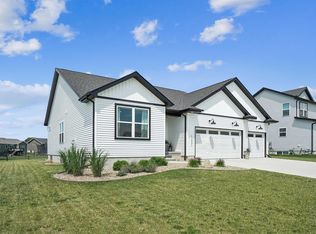
Welcome to this stunning two-story home that perfectly balances modern living with comfort. Featuring 4 spacious bedrooms and 2.5 baths, this home offers plenty of room for family or friends and guests alike. With 2,100 finished square feet, you’ll appreciate the thoughtful layout and abundant natural light throughout. The heart of the home is the open-concept living area, ideal for entertaining or cozy gatherings. The contemporary kitchen, equipped with stainless steel appliances and ample counter space, flows seamlessly into the dining and living areas. A convenient upstairs laundry makes daily chores a breeze. Step outside to enjoy your private deck, perfect for summer barbecues or morning coffee in the fresh air. Located in a desirable neighborhood with easy access to parks, schools, and local amenities, this home is a true gem. Don’t miss the opportunity to make it yours!
For sale
$524,900
5744 Wall St, Waterloo, IA 50701
4beds
2,147sqft
Single Family Residence
Built in 2025
0.34 Acres Lot
$519,300 Zestimate®
$244/sqft
$-- HOA
What's special
Private deckAbundant natural light throughoutContemporary kitchenAmple counter spaceConvenient upstairs laundryStainless steel appliances
- 82 days
- 27
- 1
Zillow last checked:
Listing updated:
Listed by:
Melissa Hodapp 319-929-4520,
Keller Williams Legacy Group- Cedar Rapids
Source: Northeast Iowa Regional BOR as distributed by MLS GRID,MLS#: 20263135
Facts & features
Interior
Bedrooms & bathrooms
- Bedrooms: 4
- Bathrooms: 3
- Full bathrooms: 2
- 1/2 bathrooms: 1
Rooms
- Room types: Primary Bedroom En Suite, Primary Bedroom, Primary Bedroom w/ Closet, Mudroom, Pantry, Stubbed Bath or Rough In
Other
- Level: Upper
Other
- Level: Main
Other
- Level: Lower
Heating
- Forced Air, Natural Gas
Cooling
- Ceiling Fan(s), Central Air
Appliances
- Included: Built-In Oven, Built-In Range, Dishwasher, Disposal, Microwave, Refrigerator, Electric Water Heater
- Laundry: 2nd Floor, In Hall, Laundry Room
Features
- Ceiling Fan(s), Granite Counters, Solid Surface Counters
- Doors: Sliding Doors
- Basement: Interior Entry,Unfinished
- Has fireplace: Yes
- Fireplace features: Electric, Living Room
Interior area
- Total interior livable area: 2,147 sqft
- Finished area below ground: 0
Property
Parking
- Total spaces: 2
- Parking features: 2 Stall, Attached Garage, Garage Door Opener
- Has attached garage: Yes
- Carport spaces: 2
Features
- Levels: Two
- Patio & porch: Deck
Lot
- Size: 0.34 Acres
- Dimensions: 78x191
- Features: Level
Details
- Parcel number: 881315308016
- Zoning: R-1
- Special conditions: Standard
Construction
Type & style
- Home type: SingleFamily
- Property subtype: Single Family Residence
Materials
- Shingle Siding, Stone, Vinyl Siding
- Roof: Shingle
Condition
- Year built: 2025
Details
- Builder name: CJ's Construction, Inc.
Utilities & green energy
- Sewer: Public Sewer
- Water: Public
Community & HOA
Community
- Security: Smoke Detector(s)
- Subdivision: Paradise Estates First Addition
Location
- Region: Waterloo
Financial & listing details
- Price per square foot: $244/sqft
- Tax assessed value: $185,620
- Annual tax amount: $14
- Date on market: 7/9/2026
- Cumulative days on market: 234 days
- Road surface type: Concrete, Hard Surface Road
Estimated market value
$519,300
$493,000 - $545,000
$3,083/mo
Price history
| Date | Event | Price |
|---|---|---|
| 7/9/2026 | Listed for sale | $524,900-2.8%$244/sqft |
Source:  Northeast Iowa Regional BOR as distributed by MLS GRID #20263135 Report a problem Northeast Iowa Regional BOR as distributed by MLS GRID #20263135 Report a problem | ||
| 6/14/2026 | Listing removed | $539,900$251/sqft |
Source: Northeast Iowa Regional BOR as distributed by MLS GRID #20260219 Report a problem | ||
| 1/14/2026 | Listed for sale | $539,900$251/sqft |
Source: Northeast Iowa Regional BOR as distributed by MLS GRID #20260219 Report a problem | ||
Public tax history
Tax history is unavailable.
Monthly payment
Est. payment
Payment breakdown
Explore the cost of this home by adjusting the details. Changes won't be saved.Climate risks
Neighborhood: 50701
Nearby schools
Schools provided by the listing agent
- Elementary: Orange Elementary
- Middle: Hoover Intermediate
- High: West High - Waterloo
Source: Northeast Iowa Regional BOR as distributed by MLS GRID. This data may not be complete. We recommend contacting the local school district to confirm school assignments for this home.


Similar homes
- $519,9004 bd3 ba2k sqft5761 Wall St, Waterloo, IA 50701For Sale
 MLS ID #20263137, Melissa Hodapp, Keller Williams Legacy Group- Cedar Rapids. Northeast Iowa Regional BOR as distributed by MLS GRID
 - $459,9003 bd3 ba1.5k sqft130 Moonlight Dr, Waterloo, IA 50701For Sale
 MLS ID #20263132, Melissa Hodapp, Keller Williams Legacy Group- Cedar Rapids. Northeast Iowa Regional BOR as distributed by MLS GRID
 - $514,9004 bd3 ba2.9k sqft1229 Partridge Ln, Waterloo, IA 50701For Sale
 MLS ID #20263406, Amy Wienands, AWRE, EXP Realty, LLC. Northeast Iowa Regional BOR as distributed by MLS GRID
 - $492,5003 bd3 ba2k sqft1337 Partridge Ln, Waterloo, IA 50701For Sale
 MLS ID #20263116, Zakary M Jenn, Vine Valley Real Estate. Northeast Iowa Regional BOR as distributed by MLS GRID
