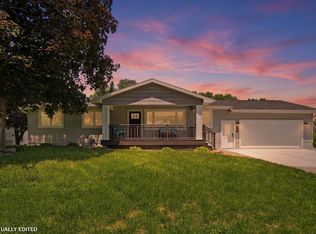
Welcome to this beautifully designed 4-bedroom, 3-bath new construction home, estimated for completion in April 2026. The open-concept main living area features vaulted ceilings and abundant natural light, while 9-foot ceilings throughout enhance the home’s spacious and airy feel. The finished basement offers additional living space with daylight windows. Step outside to the treated wood deck, ideal for relaxing or entertaining. The 24x28 finished garage provides ample room for vehicles, storage, and hobbies. The primary suite serves as a private retreat, complete with a well-appointed master bathroom designed for comfort and functionality. Built with quality craftsmanship and modern finishes throughout, this new construction home offers the rare opportunity to secure a brand-new residence before completion.
For sale
$385,000
849 Hunter Dr, Evansdale, IA 50707
4beds
2,293sqft
:
Get pre-qualified$2,760/mo
Single Family Residence
Built in 2026
8,276 Square Feet Lot
$382,200 Zestimate®
$168/sqft
$-- HOA
What's special
Vaulted ceilingsAbundant natural light
- 182 days |
- 132 |
- 4 |
Zillow last checked:
Listing updated:
Listed by:
Stephanie Masteller 319-483-0004,
Caliber Group Property Management Co,
Matt Matthias 319-464-1876,
Caliber Group Property Management Co
Source: Northeast Iowa Regional BOR as distributed by MLS GRID,MLS#: 20260335
Facts & features
Interior
Bedrooms & bathrooms
- Bedrooms: 4
- Bathrooms: 3
- Full bathrooms: 3
Other
- Level: Upper
Other
- Level: Main
Other
- Level: Lower
Heating
- Electric
Cooling
- Central Air
Appliances
- Included: Dishwasher, Free-Standing Range, Refrigerator, Electric Water Heater
Features
- Basement: Concrete
- Has fireplace: No
- Fireplace features: None
Interior area
- Total interior livable area: 2,293 sqft
- Finished area below ground: 1,093
Property
Parking
- Total spaces: 2
- Parking features: 2 Stall
- Carport spaces: 2
Lot
- Size: 8,276 Square Feet
- Dimensions: 70x120
Details
- Parcel number: 881204305016
- Zoning: R-1
- Special conditions: Standard
Construction
Type & style
- Home type: SingleFamily
- Property subtype: Single Family Residence
Materials
- Shingle Siding, Vinyl Siding
- Roof: Shingle
Condition
- Year built: 2026
Details
- Builder name: A&D Construction
Utilities & green energy
- Sewer: Public Sewer
- Water: Public
Community & HOA
Community
- Security: Smoke Detector(s)
Location
- Region: Evansdale
Financial & listing details
- Price per square foot: $168/sqft
- Date on market: 1/26/2026
- Cumulative days on market: 183 days
- Road surface type: Concrete
Estimated market value
$382,200
$363,000 - $401,000
$2,459/mo
Price history
| Date | Event | Price |
|---|---|---|
| 1/26/2026 | Listed for sale | $385,000$168/sqft |
Source:  Northeast Iowa Regional BOR as distributed by MLS GRID #20260335 Report a problem Northeast Iowa Regional BOR as distributed by MLS GRID #20260335 Report a problem | ||
Public tax history
Tax history is unavailable.
Monthly payment
Est. payment
Payment breakdown
Explore the cost of this home by adjusting the details. Changes won't be saved.Climate risks
Neighborhood: 50707
Nearby schools
GreatSchools rating
- 6/10Poyner Elementary SchoolGrades: PK-5Distance: 1.1 mi
- 3/10Bunger Middle SchoolGrades: 6-8Distance: 1.2 mi
- 2/10East High SchoolGrades: 9-12Distance: 4.6 mi
Schools provided by the listing agent
- Elementary: Poyner
- Middle: Bunger
- High: East High
Source: Northeast Iowa Regional BOR as distributed by MLS GRID. This data may not be complete. We recommend contacting the local school district to confirm school assignments for this home.
- $288,1003 bd2 ba1.5k sqft845 Hunter Dr, Evansdale, IA 50707Off Market
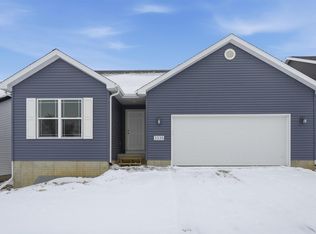
- $308,2502 bd2 ba-- sqft850 Hunter Dr, Evansdale, IA 50707Pending
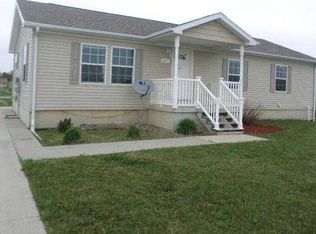
- $216,1003 bd2 ba1.2k sqft841 Hunter Dr, Evansdale, IA 50707Off Market
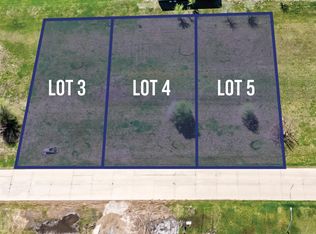
- $25,9008,276.4 Square FeetLOT 5 Hunter Dr, Evansdale, IA 50707Sold
- $30,0000.39 Acres51 & 52 Hunter Dr, Evansdale, IA 50707Sold
- $268,1002 bd2 ba1.2k sqft842 Hunter Dr, Evansdale, IA 50707Off Market
- $25,9008,276.4 Square FeetLOT 4 Hunter Dr, Evansdale, IA 50707Sold
- $26,0008,276.4 Square FeetLOT 3 Hunter Dr, Evansdale, IA 50707Sold
A local agent can set up tours, give advice and negotiate with sellers.
Similar homes
- $394,5005 bd3 ba2.2k sqft1205 Fran St, Evansdale, IA 50707For Sale
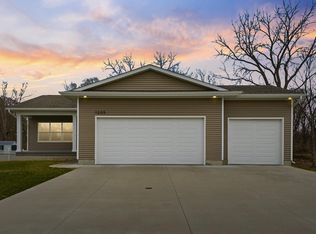 MLS ID #20261214, Jason Strelow, Berkshire Hathaway Home Services One Realty Centre. Northeast Iowa Regional BOR as distributed by MLS GRID
 - $284,9004 bd2 ba2k sqft205 Marie Ave, Elk Run Heights, IA 50707For Sale
 MLS ID #20262982, James Snider, Premier Farm Realty Group. Northeast Iowa Regional BOR as distributed by MLS GRID
 - $429,0005 bd3 ba2.4k sqft840 Grand Blvd, Evansdale, IA 50707For Sale
 MLS ID #20262296, Richard Lockard, Realty ONE Group Movement. Northeast Iowa Regional BOR as distributed by MLS GRID
 - $349,9004 bd3 ba2.1k sqft3553 E Shaulis Rd, Waterloo, IA 50702For Sale
 MLS ID #20262874, Justin Reuter, Oakridge Real Estate. Northeast Iowa Regional BOR as distributed by MLS GRID
 - $264,9003 bd2 ba1.7k sqft308 Gilbertville Rd, Elk Run Heights, IA 50707For SaleMLS ID #20262871, Amy Wienands, AWRE, EXP Realty, LLC. Northeast Iowa Regional BOR as distributed by MLS GRID
- $229,9003 bd2 ba2k sqft507 3rd St, Evansdale, IA 50707For SaleMLS ID #20262842, Arleen Kugler,SRES,ABR,CRS, Berkshire Hathaway Home Services One Realty Centre. Northeast Iowa Regional BOR as distributed by MLS GRID
- $215,0003 bd2 ba1.4k sqft433 Miner Dr, Evansdale, IA 50707For SaleMLS ID #20263409, Lydia Negan, Abr, Psa, Structure Real Estate. Northeast Iowa Regional BOR as distributed by MLS GRID
- $419,9003 bd3 ba2.1k sqft905 Nancy Rd, Waterloo, IA 50701For SaleMLS ID #20262457, Jason Strelow, Berkshire Hathaway Home Services One Realty Centre. Northeast Iowa Regional BOR as distributed by MLS GRID
- $360,0004 bd3 ba1.3k sqft14303 University Ave, Cedar Falls, IA 50613For SaleMLS ID #20263431, Lydia Negan, Abr, Psa, Structure Real Estate. Northeast Iowa Regional BOR as distributed by MLS GRID
- $410,0004 bd3 ba2.9k sqft765 Prospect Blvd, Waterloo, IA 50701For SaleMLS ID #20262755, Debra Metcalf,GRI,CRS,ABR, Oakridge Real Estate. Northeast Iowa Regional BOR as distributed by MLS GRID
- $224,9004 bd2 ba1.5k sqft1303 Shultz St, Waterloo, IA 50707For SaleMLS ID #20263239, Carl Ericson, Oakridge Real Estate. Northeast Iowa Regional BOR as distributed by MLS GRID
- $259,9992 bd2 ba1.6k sqft562 Jones Rd, Evansdale, IA 50707For SaleMLS ID #20262126, Giles Cowell, Realty ONE Group Movement. Northeast Iowa Regional BOR as distributed by MLS GRID
- $354,9003 bd4 ba2k sqft3356 Lincolnshire Rd, Waterloo, IA 50701For Sale
 MLS ID #155095, Madeline Evans, Exchange Brokers. East Central Iowa AOR as distributed by MLS GRID
 - $314,0004 bd3 ba1.7k sqft5702 Daisy Dr, Waterloo, IA 50701For SaleMLS ID #20261580, Sandy L. Stuber, GRI, RE/MAX Concepts - Cedar Falls. Northeast Iowa Regional BOR as distributed by MLS GRID
- $420,0004 bd3 ba2.2k sqft1215 8th St, Jesup, IA 50648For SaleMLS ID #20263236, Tina Geweke, RE/MAX Concepts - Cedar Falls. Northeast Iowa Regional BOR as distributed by MLS GRID
- $325,0004 bd4 ba2.7k sqft526 Glencoe Ave, Waterloo, IA 50701For SaleMLS ID #20262788, Ann Lyons, Oakridge Real Estate. Northeast Iowa Regional BOR as distributed by MLS GRID
- $315,0004 bd2 ba1.8k sqft1162 Rachael St, Waterloo, IA 50701For SaleMLS ID #20262043, Christine Hutchins, Realty ONE Group Movement. Northeast Iowa Regional BOR as distributed by MLS GRID
- $309,9004 bd2 ba2.5k sqft433 Kingbard Blvd, Waterloo, IA 50701For SaleMLS ID #20263249, Colleen Tierney, RE/MAX Concepts - Cedar Falls. Northeast Iowa Regional BOR as distributed by MLS GRID
- $399,5004 bd3 ba3.3k sqft1310 Lilac Ln, Cedar Falls, IA 50613For SaleMLS ID #20263227, Tessa Barnes, Barnes Real Estate. Northeast Iowa Regional BOR as distributed by MLS GRID
- $400,0005 bd-- ba2.6k sqft123 Carroll Blvd, Dunkerton, IA 50626For SaleMLS ID #20262124, Brittany Wilson, EXP Realty, LLC. Northeast Iowa Regional BOR as distributed by MLS GRID
