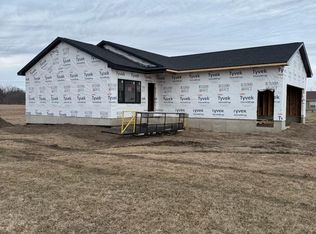
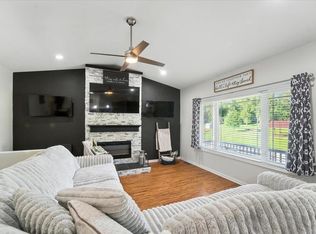
*Currently under construction* Finding a quality built 5 bedroom home at this price point is a rare find! This beautifully crafted ranch style home offers an ideal layout for modern living, boasting over 2,500 square feet of finished space. The main floor features a bright, open floor plan with 1,611 sq. ft. of living area, perfect for entertaining or keeping the family connected. Large windows and seamless transitions between the kitchen and living spaces create an airy, welcoming atmosphere. Head downstairs to the fully finished basement, which adds another 960 sq. ft. of versatile space. Whether you need extra bedrooms for a growing family, a private home office, or a media room, this home has the flexibility to handle it all. Call today for a personal tour of the home.
For sale
$425,000
640 Hunter Dr, Evansdale, IA 50707
5beds
0baths
2,571sqft
:
Get pre-qualified$3,047/mo
Single Family Residence
Built in 2026
8,276 Square Feet Lot
$419,100 Zestimate®
$165/sqft
$-- HOA
What's special
Bright open floor planAiry welcoming atmosphereLarge windows
- 135 days |
- 71 |
- 1 |
Zillow last checked:
Listing updated:
Listed by:
Brian D Happel 319-240-3124,
RE/MAX Concepts - Waverly
Source: Northeast Iowa Regional BOR as distributed by MLS GRID,MLS#: 20261136
Facts & features
Interior
Bedrooms & bathrooms
- Bedrooms: 5
- Bathrooms: 0
- Full bathrooms: 3
Other
- Level: Upper
Other
- Level: Main
Other
- Level: Lower
Heating
- Forced Air, Natural Gas
Cooling
- Central Air
Appliances
- Included: Disposal
Features
- Basement: Concrete
- Has fireplace: No
- Fireplace features: None
Interior area
- Total interior livable area: 2,571 sqft
- Finished area below ground: 960
Property
Parking
- Total spaces: 2
- Parking features: 2 Stall, Attached Garage
- Has attached garage: Yes
- Carport spaces: 2
Features
- Patio & porch: Deck
Lot
- Size: 8,276 Square Feet
- Dimensions: 70x120
Details
- Parcel number: 881204302005
- Zoning: R-1
- Special conditions: Standard
Construction
Type & style
- Home type: SingleFamily
- Property subtype: Single Family Residence
Materials
- Brk Accent, Vinyl Siding
- Roof: Shingle
Condition
- Year built: 2026
Utilities & green energy
- Sewer: Public Sewer
- Water: Public
Community & HOA
Community
- Security: Smoke Detector(s)
Location
- Region: Evansdale
Financial & listing details
- Price per square foot: $165/sqft
- Annual tax amount: $256
- Date on market: 3/24/2026
- Cumulative days on market: 134 days
- Road surface type: Concrete
Estimated market value
$419,100
$398,000 - $440,000
$2,412/mo
Price history
| Date | Event | Price |
|---|---|---|
| 3/24/2026 | Listed for sale | $425,000$165/sqft |
Source:  Northeast Iowa Regional BOR as distributed by MLS GRID #20261136 Report a problem Northeast Iowa Regional BOR as distributed by MLS GRID #20261136 Report a problem | ||
Public tax history
Tax history is unavailable.
Monthly payment
Est. payment
Payment breakdown
Explore the cost of this home by adjusting the details. Changes won't be saved.Climate risks
Neighborhood: 50707
Nearby schools
GreatSchools rating
- 6/10Poyner Elementary SchoolGrades: PK-5Distance: 1 mi
- 3/10Bunger Middle SchoolGrades: 6-8Distance: 1 mi
- 2/10East High SchoolGrades: 9-12Distance: 4.5 mi
Schools provided by the listing agent
- Elementary: Poyner
- Middle: Bunger
- High: East High
Source: Northeast Iowa Regional BOR as distributed by MLS GRID. This data may not be complete. We recommend contacting the local school district to confirm school assignments for this home.
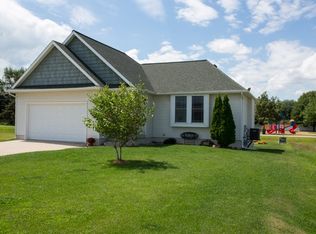
- $303,3004 bd3 ba2.3k sqft620 Hunter Dr, Evansdale, IA 50707Off Market
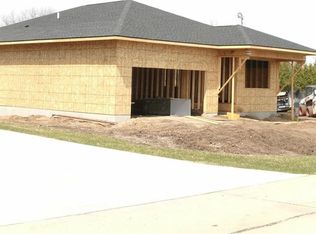
- $375,0004 bd3 ba2.3k sqft660 Hunter Dr, Evansdale, IA 50707Sold
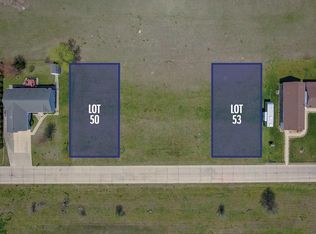
- $19,5008,407 sqftLOT 50 Hunter Dr, Evansdale, IA 50707Sold
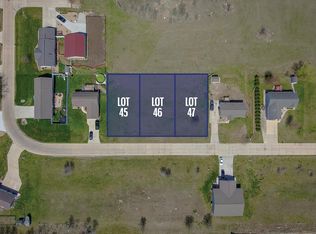
- $21,0008,407 sqftLOT 46 Hunter Dr, Evansdale, IA 50707Sold
- $16,0008,400 sqftLOT 22 Hunter Dr, Evansdale, IA 50707Sold
- $21,0008,400 sqftLOT 53 Hunter Dr, Evansdale, IA 50707Sold
- $21,0008,400 sqftLOT 47 Hunter Dr, Evansdale, IA 50707Sold
- $21,0008,407 sqftLOT 45 Hunter Dr, Evansdale, IA 50707Sold
A local agent can set up tours, give advice and negotiate with sellers.
A local lender can help you make sure your offer is ready when you are.
Similar homes
- $429,0005 bd3 ba2.4k sqft840 Grand Blvd, Evansdale, IA 50707For Sale
 MLS ID #20262296, Richard Lockard, Realty ONE Group Movement. Northeast Iowa Regional BOR as distributed by MLS GRID
 - $385,0004 bd3 ba2.2k sqft849 Hunter Dr, Evansdale, IA 50707For Sale
 MLS ID #20260335, Stephanie Masteller, Caliber Group Property Management Co. Northeast Iowa Regional BOR as distributed by MLS GRID
 - $277,8004 bd2 ba2k sqft205 Marie Ave, Elk Run Heights, IA 50707For Sale
 MLS ID #20262982, James Snider, Premier Farm Realty Group. Northeast Iowa Regional BOR as distributed by MLS GRID
 - $329,9004 bd3 ba2.5k sqft127 Doyle Ave, Evansdale, IA 50707For Sale
 MLS ID #20263272, Betty M Wroe, Oakridge Real Estate. Northeast Iowa Regional BOR as distributed by MLS GRID
 - $429,5005 bd4 ba3.3k sqft511 Olympic Dr, Waterloo, IA 50701For SaleMLS ID #20263511, Jordan Tranbarger, Oakridge Real Estate. Northeast Iowa Regional BOR as distributed by MLS GRID
- $220,0003 bd2 ba2k sqft507 3rd St, Evansdale, IA 50707For SaleMLS ID #20262842, Arleen Kugler,SRES,ABR,CRS, Berkshire Hathaway Home Services One Realty Centre. Northeast Iowa Regional BOR as distributed by MLS GRID
- $419,9003 bd3 ba2.1k sqft905 Nancy Rd, Waterloo, IA 50701For SaleMLS ID #20262457, Jason Strelow, Berkshire Hathaway Home Services One Realty Centre. Northeast Iowa Regional BOR as distributed by MLS GRID
- $420,0004 bd3 ba2.2k sqft1215 8th St, Jesup, IA 50648For SaleMLS ID #20263236, Tina Geweke, RE/MAX Concepts - Cedar Falls. Northeast Iowa Regional BOR as distributed by MLS GRID
- $259,9992 bd2 ba1.6k sqft562 Jones Rd, Evansdale, IA 50707For SaleMLS ID #20262126, Giles Cowell, Realty ONE Group Movement. Northeast Iowa Regional BOR as distributed by MLS GRID
- $400,0005 bd-- ba2.6k sqft123 Carroll Blvd, Dunkerton, IA 50626For SaleMLS ID #20262124, Brittany Wilson, EXP Realty, LLC. Northeast Iowa Regional BOR as distributed by MLS GRID
- $440,0006 bd4 ba3.3k sqft414 Limerick Dr, Jesup, IA 50648For Sale By Owner
- $389,5004 bd3 ba2.4k sqft5407 Marius Dr, Cedar Falls, IA 50613For SaleMLS ID #20263505, Jeffrey Hagel, Jeff Hagel Real Estate. Northeast Iowa Regional BOR as distributed by MLS GRID
- $414,9003 bd-- ba1.4k sqft155 Paradise Blvd, Waterloo, IA 50701For SaleMLS ID #20263134, Melissa Hodapp, Keller Williams Legacy Group- Cedar Rapids. Northeast Iowa Regional BOR as distributed by MLS GRID
- $419,9003 bd2 ba1.7k sqft4467 Charm Dr, Waterloo, IA 50701For SaleMLS ID #20263201, Mersiha Mustedanagic, Oakridge Real Estate. Northeast Iowa Regional BOR as distributed by MLS GRID
- $359,9004 bd3 ba2k sqft5008 Luke St, Cedar Falls, IA 50613For SaleMLS ID #20263547, Amanda Rodomista, Realty ONE Group Movement. Northeast Iowa Regional BOR as distributed by MLS GRID
- $389,5004 bd3 ba3.3k sqft1310 Lilac Ln, Cedar Falls, IA 50613For SaleMLS ID #20263227, Tessa Barnes, Barnes Real Estate. Northeast Iowa Regional BOR as distributed by MLS GRID
- $365,0003 bd4 ba1.9k sqft3356 Lincolnshire Rd, Waterloo, IA 50701For Sale By Owner
- $459,9003 bd3 ba1.5k sqft130 Moonlight Dr, Waterloo, IA 50701For SaleMLS ID #20263132, Melissa Hodapp, Keller Williams Legacy Group- Cedar Rapids. Northeast Iowa Regional BOR as distributed by MLS GRID
- $350,0004 bd2 ba3k sqft144 Amity Dr, Waterloo, IA 50701For SaleMLS ID #20263083, Sara Junaid, Oakridge Real Estate. Northeast Iowa Regional BOR as distributed by MLS GRID
- $499,9005 bd3 ba3.1k sqft1202 Jon Rd, Dunkerton, IA 50626For SaleMLS ID #20262785, Victoria Lockard, Lockard Realty Company. Northeast Iowa Regional BOR as distributed by MLS GRID
