Welcome to your dream home! This brand new, ranch home offers a spacious and functional layout with all the modern amenities you desire. Boasting a generous 1490 square feet on the main floor and an additional full-finished basement, this residence provides ample space for both comfortable living and entertaining. Upon entering, you will be greeted by an inviting foyer that leads seamlessly into an expansive open-concept living area. The well-appointed kitchen features beautiful cabinetry, and a center island, making it perfect for preparing delicious meals and hosting memorable gatherings. The adjoining dining area provides an elegant space for enjoying meals with family and friends. The main floor also includes a luxurious master suite, complete with a walk-in closet and an ensuite bathroom. Two additional spacious bedrooms and a second full bathroom ensure that everyone in the household has their own private oasis. The real gem of this home awaits in the fully finished basement, offering endless possibilities. With its large recreational area, it can be transformed into a home theater, a game room, a gym, or any space to suit your unique lifestyle. An additional bedroom and a full bathroom in the basement provide extra convenience and flexibility. Outside, the property is situated on a landscaped lot, allowing for serene outdoor enjoyment. You'll love relaxing on the patio, savoring quiet moments or hosting al fresco gatherings. Located in a sought-after neighborhood, this home offers the perfect combination of convenience and tranquility. Enjoy easy access to major highways for commuting. Don't miss the opportunity to make this stunning ranch home with a full-finished basement your own. Schedule a showing today and experience the epitome of modern living in this exceptional property.
Sold for $375,000
$375,000
660 Hunter Dr, Evansdale, IA 50707
4beds
2,390sqft
Single Family Residence
Built in 2024
8,276 Square Feet Lot
$383,400 Zestimate®
$157/sqft
$2,481 Estimated rent
Home value
$383,400
$341,000 - $429,000
$2,481/mo
Zestimate® history
Owner options
List your home for rent
$2,481/mo
Rent Zestimate®
Find your next renter with Zillow Rental Manager. Plus, with online applications, you can quickly screen prospective tenants – for free.
$2,481/mo
Rent Zestimate®
Refinance and save
$2,503/mo
Est. payment
Refinancing to a lower rate could help reduce your monthly payments and save thousands over the life of the loan.
$2,503/mo
Est. payment
Explore your selling options
Work with a Zillow partner agent
Leverage their expertise and Zillow's premium Showcase listings to get your home seen by more buyers.
Get startedList with your own agent
Get your home in front of millions of buyers by listing it on Zillow.
Learn how to do itSell it yourself
Take full control of how buyers see your home on Zillow by listing For Sale by Owner (FSBO).
List your homeWhat's special
Fully finished basementLarge recreational areaModern amenitiesWalk-in closetSpacious and functional layoutCenter islandAdditional bedroom
Zillow last checked:
Listing updated:
Listed by:
Brian D Happel 319-240-3124,
RE/MAX Concepts - Waverly
Bought with:
Sara Junaid, S6072200
Oakridge Real Estate
Source: Northeast Iowa Regional BOR as distributed by MLS GRID,MLS#: 20251668
Facts & features
Interior
Bedrooms & bathrooms
- Bedrooms: 4
- Bathrooms: 3
- Full bathrooms: 3
Primary bedroom
- Level: Main
Other
- Level: Upper
Other
- Level: Main
Other
- Level: Lower
Dining room
- Level: Main
Kitchen
- Level: Main
Living room
- Level: Main
Heating
- Electric, Forced Air
Cooling
- Central Air
Features
- Basement: Concrete
- Has fireplace: No
- Fireplace features: None
Interior area
- Total interior livable area: 2,390 sqft
- Finished area below ground: 900
Property
Parking
- Total spaces: 2
- Parking features: 2 Stall
- Carport spaces: 2
Lot
- Size: 8,276 Square Feet
- Dimensions: 70x120
Details
- Parcel number: 881204302006
- Zoning: R-1
- Special conditions: Standard
Construction
Type & style
- Home type: SingleFamily
- Property subtype: Single Family Residence
Materials
- Vinyl Siding
- Roof: Shingle
Condition
- Year built: 2024
Utilities & green energy
- Sewer: Public Sewer
- Water: Public
Community & HOA
Location
- Region: Evansdale
Financial & listing details
- Price per square foot: $157/sqft
- Tax assessed value: $16,960
- Annual tax amount: $263
- Date on market: 4/18/2025
- Cumulative days on market: 62 days
- Road surface type: Concrete
Price history
| Date | Event | Price |
|---|---|---|
| 9/17/2025 | Sold | $375,000$157/sqft |
Source:  Northeast Iowa Regional BOR as distributed by MLS GRID #20251668 Report a problem Northeast Iowa Regional BOR as distributed by MLS GRID #20251668 Report a problem | ||
| 6/22/2025 | Pending sale | $375,000$157/sqft |
Source: Northeast Iowa Regional BOR as distributed by MLS GRID #20251668 Report a problem | ||
| 4/18/2025 | Listed for sale | $375,000$157/sqft |
Source: Northeast Iowa Regional BOR as distributed by MLS GRID #20251668 Report a problem | ||
Public tax history
Tax history is unavailable.
Neighborhood: 50707
Nearby homes
- $353,5004 bd3 ba2.3k sqft680 Hunter Dr, Evansdale, IA 50707Sold

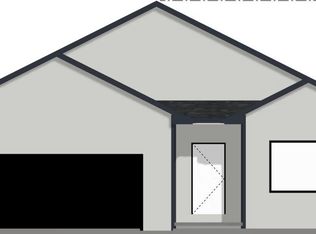
- $375,0004 bd3 ba1.4k sqft660 Hunter Dr, Evansdale, IA 50707Sold
- $425,0005 bd-- ba2.5k sqft640 Hunter Dr, Evansdale, IA 50707For Sale
- $261,7004 bd2 ba1.8k sqft702 Hunter Dr, Evansdale, IA 50707Off Market

- $215,8002 bd2 ba1k sqft649 Hunter Dr, Evansdale, IA 50707Off Market
- $301,7004 bd3 ba2.3k sqft620 Hunter Dr, Evansdale, IA 50707Off Market
- $320,0004 bd3 ba2.6k sqft639 Hunter Dr, Evansdale, IA 50707Sold
- $179,3003 bd2 ba1.4k sqft298 E Gilbert Dr, Elk Run Heights, IA 50707Off Market
Nearby schools
GreatSchools rating
- 6/10Poyner Elementary SchoolGrades: PK-5Distance: 1 mi
- 3/10Bunger Middle SchoolGrades: 6-8Distance: 1 mi
- 2/10East High SchoolGrades: 9-12Distance: 4.5 mi
Schools provided by the listing agent
- Elementary: Poyner
- Middle: Bunger
- High: East High
Source: Northeast Iowa Regional BOR as distributed by MLS GRID. This data may not be complete. We recommend contacting the local school district to confirm school assignments for this home.


Get pre-qualified for a loan
At Zillow Home Loans, we can pre-qualify you in as little as 5 minutes with no impact to your credit score.An equal housing lender. NMLS #10287.
- Iowa
- Black Hawk County
- Evansdale
- 50707
- 660 Hunter Dr
Nearby cities
Nearby zip codes
Other Evansdale Topics
