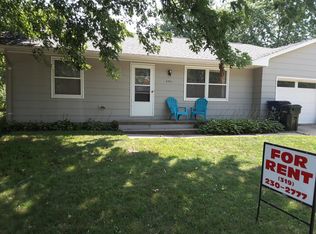
Welcome to 211 Lambeth Road! This spacious 5-bedroom, 3-bath home offers plenty of room to spread out with a functional layout and numerous updates throughout. The main level features three bedrooms, comfortable living spaces, and a kitchen with freshly painted cabinets in 2026. The finished lower level, completed in 2018, features two additional bedrooms and valuable living space, perfect for entertaining, guests, or a home office. Major improvements include a basement French drain system, sump pump, and egress windows installed in 2016, along with a new heat pump and A/C unit in 2025. Step outside to enjoy the large concrete patio, fenced backyard, and plenty of space to relax or entertain. Additional highlights include a newer roof, an attached two-stall garage, and a backyard basketball area. Tucked away on a very quiet side street while still being conveniently located near numerous amenities, this home offers the perfect combination of peaceful living, space, and everyday convenience. Schedule your showing today!
For sale
$274,900
211 Lambeth Rd, Waterloo, IA 50701
5beds
2,124sqft
Single Family Residence
Built in 1974
7,840 Square Feet Lot
$267,600 Zestimate®
$129/sqft
$-- HOA
What's special
Comfortable living spacesNumerous updates throughoutFenced backyardNewer roofBackyard basketball areaAttached two-stall garageFunctional layout
- 13 days
- 872
- 66
Zillow last checked:
Listing updated:
Listed by:
William R Foss 319-464-2448,
Fischels Residential Group,
James Benda 319-239-2600,
Fischels Commercial Group
Source: Northeast Iowa Regional BOR as distributed by MLS GRID,MLS#: 20265065
Facts & features
Interior
Bedrooms & bathrooms
- Bedrooms: 5
- Bathrooms: 3
- Full bathrooms: 1
- 3/4 bathrooms: 2
Heating
- Forced Air
Cooling
- Ceiling Fan(s), Central Air
Appliances
- Included: Appliances Negotiable, Dishwasher, Dryer, Disposal, Microwave, Free-Standing Range, Refrigerator, Washer
Features
- Basement: Block
- Has fireplace: No
- Fireplace features: None
Interior area
- Total interior livable area: 2,124 sqft
- Finished area below ground: 770
Property
Parking
- Total spaces: 2
- Parking features: Attached Garage
- Has attached garage: Yes
- Carport spaces: 2
Features
- Patio & porch: Patio
Lot
- Size: 7,840 Square Feet
- Dimensions: 70x110
Details
- Parcel number: 891320226039
- Zoning: R-1
- Special conditions: Standard
Construction
Type & style
- Home type: SingleFamily
- Architectural style: Ranch
- Property subtype: Single Family Residence
Materials
- Vinyl Siding
- Roof: Asphalt
Condition
- Year built: 1974
Utilities & green energy
- Sewer: Public Sewer
- Water: Public
Community & HOA
Community
- Security: Smoke Detector(s)
- Subdivision: WESTBOURNE TERRACE ADDITION
Location
- Region: Waterloo
Financial & listing details
- Price per square foot: $129/sqft
- Tax assessed value: $247,090
- Annual tax amount: $4,820
- Date on market: 10/16/2026
- Cumulative days on market: 14 days
- Road surface type: Concrete
Estimated market value
$267,600
$254,000 - $281,000
$2,609/mo
Price history
| Date | Event | Price |
|---|---|---|
| 10/16/2026 | Listed for sale | $274,900+79.7%$129/sqft |
Source:  Northeast Iowa Regional BOR as distributed by MLS GRID #20265065 Report a problem | ||
| 3/27/2007 | Sold | $153,000$72/sqft |
Source: Public Record Report a problem | ||
Public tax history
| Year | Property taxes | Tax assessment |
|---|---|---|
| 2025 | $4,695 +8.7% | $247,090 +9% |
| 2024 | $4,321 +19.2% | $226,660 |
| 2023 | $3,626 +2.8% | $226,660 +30.3% |
| 2022 | $3,528 +0.6% | $173,960 |
| 2021 | $3,508 +1.8% | $173,960 +6.4% |
| 2020 | $3,446 +15.1% | $163,470 |
| 2019 | $2,995 +1% | $163,470 +15.3% |
| 2018 | $2,966 +0% | $141,760 |
| 2017 | $2,966 +1.8% | $141,760 +3.4% |
| 2016 | $2,914 | $137,160 |
| 2015 | $2,914 +0.9% | $137,160 |
| 2014 | $2,888 -4.7% | $137,160 -4.5% |
| 2012 | $3,031 +4.3% | $143,610 |
| 2011 | $2,905 +3.3% | $143,610 +2.4% |
| 2010 | $2,812 +2.8% | $140,190 |
| 2009 | $2,736 +2.2% | $140,190 |
| 2008 | $2,677 +1.7% | $140,190 +7% |
| 2007 | $2,633 -0.5% | $131,020 |
| 2006 | $2,646 -6.1% | $131,020 |
| 2005 | $2,817 +5.8% | $131,020 +10.4% |
| 2003 | $2,662 +1.7% | $118,700 |
| 2002 | $2,618 +10.7% | $118,700 +18% |
| 2001 | $2,365 | $100,600 |
Find assessor info on the county website
Monthly payment
Est. payment
Payment breakdown
Explore the cost of this home by adjusting the details. Changes won't be saved.Climate risks
Neighborhood: 50701
Nearby schools
Schools provided by the listing agent
- Elementary: Fred Becker Elementary
- Middle: Central
- High: East High
Source: Northeast Iowa Regional BOR as distributed by MLS GRID. This data may not be complete. We recommend contacting the local school district to confirm school assignments for this home.

Similar homes
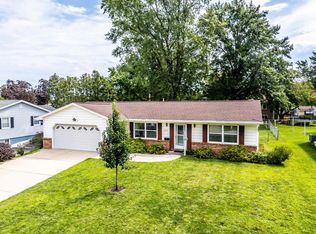
- $255,0003 bd3 ba1.6k sqft2128 Cardinal Dr, Waterloo, IA 50701For Sale
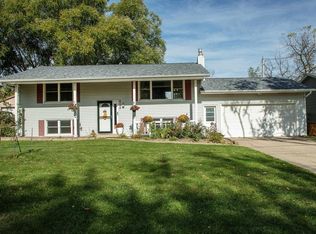 MLS ID #20265296, Krystal J Liebau, Century 21 Signature RE- Waverly. Northeast Iowa Regional BOR as distributed by MLS GRID
- $239,9004 bd2 ba1.9k sqft145 Faber Rd, Waterloo, IA 50701For Sale
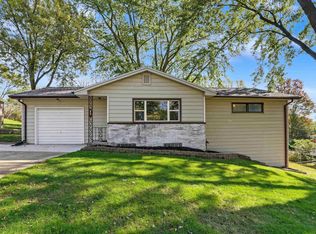 MLS ID #20265188, Amy Wienands, AWRE, EXP Realty, LLC. Northeast Iowa Regional BOR as distributed by MLS GRID
- $229,0004 bd3 ba1.6k sqft1906 Rainbow Dr, Waterloo, IA 50701For Sale By Owner
- $262,5003 bd2 ba1.8k sqft1956 Tilbury Rd, Waterloo, IA 50701For Sale
 MLS ID #20264533, Zakary M Jenn, Vine Valley Real Estate. Northeast Iowa Regional BOR as distributed by MLS GRID
