If you're looking for a home with plenty of space, charm, and room to grow, this one is worth a look! Step inside and discover a welcoming main floor featuring a comfortable living room, kitchen, two good-sized bedrooms, and a full bath. Head upstairs to find two additional bedrooms and a 3/4 bath, offering plenty of flexibility for family, guests, or even a home office. The lower level adds even more living space with a spacious family room and bar area, making it the perfect spot for entertaining friends and family, watching the big game, or simply relaxing. You'll also appreciate the ample storage space. Outside, the home offers great curb appeal and plenty to enjoy! Take advantage of the detached double garage, deck, patio, large yard, and storage shed. Whether you're hosting summer gatherings, enjoying your morning coffee, or simply relaxing outdoors, there's room to make the most of it all. Adding even more value are a brand-new roof and newer windows !With four bedrooms, multiple living spaces, and great outdoor amenities, this home has so much to offer. Come take a look and see all the possibilities! Call today for your private showing!
Pending
$184,900
2015 Castle St, Waterloo, IA 50701
4beds
1,814sqft
Single Family Residence
Built in 1964
7,840 Square Feet Lot
$183,600 Zestimate®
$102/sqft
$-- HOA
What's special
Detached double garageGreat curb appealTwo good-sized bedroomsMultiple living spacesFour bedroomsLarge yardStorage shed
- 8 days
- 809
- 56
Likely to sell faster than
Zillow last checked:
Listing updated:
Listed by:
Karen R Kayser 319-493-2402,
Re/Max Concepts
Source: Northeast Iowa Regional BOR as distributed by MLS GRID,MLS#: 20265528
Facts & features
Interior
Bedrooms & bathrooms
- Bedrooms: 4
- Bathrooms: 2
- Full bathrooms: 1
- 3/4 bathrooms: 1
Rooms
- Room types: 1st Floor Entry, Dining Room Separate, Main Floor Laundry, Lwr Level Family Room
Heating
- Forced Air
Cooling
- Central Air
Appliances
- Included: Cooktop, Dryer, Refrigerator, Washer, Gas Water Heater
- Laundry: 1st Floor
Features
- Flooring: Hardwood
- Basement: Block,Partially Finished
- Has fireplace: No
- Fireplace features: None
Interior area
- Total interior livable area: 1,814 sqft
- Finished area below ground: 400
Property
Parking
- Total spaces: 2
- Parking features: Detached Garage, Garage Door Opener
- Carport spaces: 2
Features
- Patio & porch: Deck, Patio
Lot
- Size: 7,840 Square Feet
- Dimensions: 65 X 120
- Features: Landscaped
Details
- Additional structures: Storage
- Parcel number: 891320226003
- Zoning: R-1
- Special conditions: Standard
Construction
Type & style
- Home type: SingleFamily
- Property subtype: Single Family Residence
Materials
- Vinyl Siding
- Roof: Shingle,Asphalt
Condition
- Year built: 1964
Utilities & green energy
- Sewer: Public Sewer
- Water: Public
Community & HOA
Community
- Subdivision: WESTBOURNE TERRACE ADDITION
Location
- Region: Waterloo
Financial & listing details
- Price per square foot: $102/sqft
- Tax assessed value: $204,170
- Annual tax amount: $3,868
- Date on market: 11/13/2026
- Cumulative days on market: 7 days
- Road surface type: Concrete, Hard Surface Road
Estimated market value
$183,600
$174,000 - $193,000
$1,713/mo
Price history
| Date | Event | Price |
|---|---|---|
| 11/16/2026 | Pending sale | $184,900$102/sqft |
Source:  Northeast Iowa Regional BOR as distributed by MLS GRID #20265528 Report a problem | ||
| 11/13/2026 | Listed for sale | $184,900$102/sqft |
Source: Northeast Iowa Regional BOR as distributed by MLS GRID #20265528 Report a problem | ||
Public tax history
| Year | Property taxes | Tax assessment |
|---|---|---|
| 2025 | $3,591 +5.7% | $204,170 +7.8% |
| 2024 | $3,398 +11.2% | $189,470 |
| 2023 | $3,056 +2.8% | $189,470 +28% |
| 2022 | $2,973 +2% | $148,030 |
| 2021 | $2,916 +1.8% | $148,030 +7.8% |
| 2020 | $2,864 +1.8% | $137,340 |
| 2019 | $2,814 +1% | $137,340 +2.7% |
| 2018 | $2,787 +0% | $133,700 |
| 2017 | $2,786 +3.3% | $133,700 +4.7% |
| 2016 | $2,698 | $127,640 |
| 2015 | $2,698 +6.2% | $127,640 |
| 2014 | $2,540 -5.6% | $127,640 +0.1% |
| 2012 | $2,690 +8.1% | $127,460 |
| 2011 | $2,489 +3.3% | $127,460 +6.1% |
| 2010 | $2,409 +2.8% | $120,120 |
| 2009 | $2,344 +2.2% | $120,120 |
| 2008 | $2,294 +1.7% | $120,120 +7% |
| 2007 | $2,256 -0.5% | $112,260 |
| 2006 | $2,267 -5.2% | $112,260 |
| 2005 | $2,391 +5.8% | $112,260 +11.4% |
| 2003 | $2,260 +1.7% | $100,760 |
| 2002 | $2,223 +10.7% | $100,760 +18% |
| 2001 | $2,007 | $85,390 |
Find assessor info on the county website
Monthly payment
Est. payment
Payment breakdown
Explore the cost of this home by adjusting the details. Changes won't be saved.Climate risks
Neighborhood: 50701
Nearby schools
Schools provided by the listing agent
- Elementary: Fred Becker Elementary
- Middle: Central Intermediate
- High: East High
Source: Northeast Iowa Regional BOR as distributed by MLS GRID. This data may not be complete. We recommend contacting the local school district to confirm school assignments for this home.

Similar homes
- $155,0003 bd2 ba1.1k sqft223 Hanna Blvd, Waterloo, IA 50701For Sale
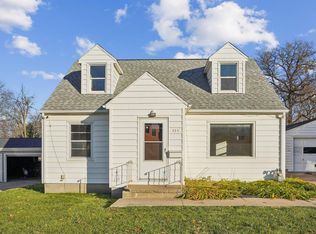 MLS ID #20265612, Janae M Ohrt, Century 21 Signature RE- Cedar Falls. Northeast Iowa Regional BOR as distributed by MLS GRID
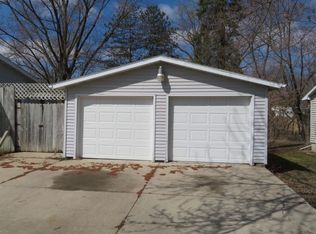
- $229,0004 bd3 ba1.6k sqft1906 Rainbow Dr, Waterloo, IA 50701For Sale By Owner
- $214,9002 bd2 ba1.4k sqft300 Devonshire Dr, Waterloo, IA 50701For Sale
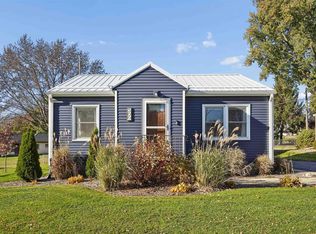 MLS ID #20265594, Justin Reuter, Oakridge Real Estate. Northeast Iowa Regional BOR as distributed by MLS GRID
- $199,9003 bd2 ba1.3k sqft1264 Deloris Dr, Waterloo, IA 50701For Sale
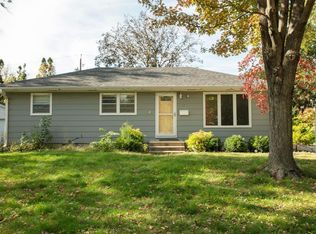 MLS ID #20265174, Karmen R Schwake, Oakridge Real Estate. Northeast Iowa Regional BOR as distributed by MLS GRID
