Opportunity is knocking! This ranch style home is located in a mature neighborhood on a spacious lot. Stepping inside, you’re greeted by a spacious living room featuring a corner fireplace and a large front window which fills the room with natural light. Flowing easily into the dine-in kitchen, this space is great for entertaining as it leads to the rear screened in porch. The kitchen features lots of cabinetry, updated countertops, and matching white appliances. More living space continues on the main level with the master bedroom which features it’s own private half bathroom. Two additional bedrooms and an updated full bathroom complete the main level. The partially finished lower level provides a spacious family room, an additional non-confirming bedroom, office, or play room, a laundry room, and great options for storage. The exterior of this home provides a spacious rear yard that includes a screened porch, storage shed and a patio deck. An attached two stall garage completes this great home! There’s lots to love with this home! Make plans to see it today!
Pending
$239,900
3426 Rosehill Ter, Waterloo, IA 50701
3beds
1,729sqft
Single Family Residence
Built in 1972
0.28 Acres Lot
$239,400 Zestimate®
$139/sqft
$-- HOA
What's special
Corner fireplaceScreened porchPatio deckUpdated countertopsStorage shedSpacious rear yardAttached two stall garage
- 18 days
- 1,134
- 85
Zillow last checked:
Listing updated:
Listed by:
Amy Wienands 319-240-7247,
AWRE, EXP Realty, LLC,
Trace S Heyer 563-422-7551,
AWRE, EXP Realty, LLC
Source: Northeast Iowa Regional BOR as distributed by MLS GRID,MLS#: 20265255
Facts & features
Interior
Bedrooms & bathrooms
- Bedrooms: 3
- Bathrooms: 3
- Full bathrooms: 2
Heating
- Forced Air
Cooling
- Central Air
Appliances
- Laundry: Lower Level
Features
- Basement: Partially Finished
- Has fireplace: Yes
- Fireplace features: One
Interior area
- Total interior livable area: 1,729 sqft
- Finished area below ground: 525
Video & virtual tour
Property
Parking
- Total spaces: 2
- Parking features: Attached Garage
- Has attached garage: Yes
- Carport spaces: 2
Lot
- Size: 0.28 Acres
- Dimensions: 80x151
Details
- Parcel number: 881304152012
- Zoning: R-1
- Special conditions: Standard
Construction
Type & style
- Home type: SingleFamily
- Property subtype: Single Family Residence
Materials
- Other
- Roof: Shingle,Asphalt
Condition
- Year built: 1972
Utilities & green energy
- Sewer: Public Sewer
- Water: Public
Community & HOA
Location
- Region: Waterloo
Financial & listing details
- Price per square foot: $139/sqft
- Tax assessed value: $219,580
- Annual tax amount: $4,482
- Date on market: 10/27/2026
- Cumulative days on market: 19 days
- Road surface type: Concrete
Estimated market value
$239,400
$227,000 - $251,000
$1,686/mo
Price history
| Date | Event | Price |
|---|---|---|
| 10/31/2026 | Pending sale | $239,900$139/sqft |
Source:  Northeast Iowa Regional BOR as distributed by MLS GRID #20265255 Report a problem | ||
| 10/27/2026 | Listed for sale | $239,900+43.2%$139/sqft |
Source: Northeast Iowa Regional BOR as distributed by MLS GRID #20265255 Report a problem | ||
| 3/10/2021 | Sold | $167,500-1.4%$97/sqft |
Source: Northeast Iowa Regional BOR as distributed by MLS GRID #20210331 Report a problem | ||
| 1/27/2021 | Pending sale | $169,900$98/sqft |
Source: Northeast Iowa Regional BOR as distributed by MLS GRID #20210331 Report a problem | ||
| 1/27/2021 | Listed for sale | $169,900+23.1%$98/sqft |
Source: Northeast Iowa Regional BOR as distributed by MLS GRID #20210331 Report a problem | ||
| 2/14/2006 | Sold | $138,000$80/sqft |
Source: Public Record Report a problem | ||
Public tax history
| Year | Property taxes | Tax assessment |
|---|---|---|
| 2025 | $3,969 +8.7% | $219,580 +13.7% |
| 2024 | $3,652 +10.7% | $193,160 |
| 2023 | $3,299 +4.8% | $193,160 +21.4% |
| 2022 | $3,148 -1.5% | $159,100 +1.9% |
| 2021 | $3,198 +1.6% | $156,210 +10.6% |
| 2020 | $3,146 -0.9% | $141,180 |
| 2019 | $3,174 +0.8% | $141,180 |
| 2018 | $3,148 0% | $141,180 |
| 2017 | $3,148 -1.7% | $141,180 |
| 2016 | $3,202 | $141,180 |
| 2015 | $3,202 +5.5% | $141,180 +4.7% |
| 2014 | $3,036 +1.9% | $134,810 -4.5% |
| 2012 | $2,980 +3.8% | $141,180 |
| 2011 | $2,871 +3.3% | $141,180 +1.9% |
| 2010 | $2,780 +2.8% | $138,580 |
| 2009 | $2,704 +2.2% | $138,580 |
| 2008 | $2,647 +1.7% | $138,580 +7% |
| 2007 | $2,603 +2.7% | $129,510 |
| 2006 | $2,535 -3.3% | $129,510 |
| 2005 | $2,622 +2.6% | $129,510 +13.7% |
| 2003 | $2,555 +1.7% | $113,930 |
| 2002 | $2,513 +10.7% | $113,930 +18% |
| 2001 | $2,270 | $96,550 |
Find assessor info on the county website
Monthly payment
Est. payment
Payment breakdown
Explore the cost of this home by adjusting the details. Changes won't be saved.Climate risks
Neighborhood: 50701
Nearby schools
Schools provided by the listing agent
- Elementary: Lou Henry
- Middle: Hoover Intermediate
- High: West High - Waterloo
Source: Northeast Iowa Regional BOR as distributed by MLS GRID. This data may not be complete. We recommend contacting the local school district to confirm school assignments for this home.
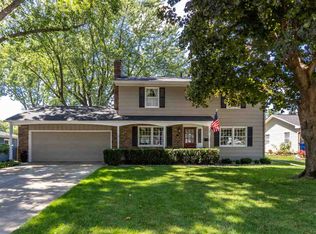

Similar homes
- $249,9003 bd2 ba1.8k sqft3330 Mount Vernon Dr, Waterloo, IA 50701For Sale
 MLS ID #20265263, Lucas D Bartlett, Oakridge Real Estate. Northeast Iowa Regional BOR as distributed by MLS GRID
- $259,9004 bd3 ba2.2k sqft3331 Rosehill Ter, Waterloo, IA 50701For Sale
 MLS ID #20264230, Christopher Fischels, Fischels Commercial Group. Northeast Iowa Regional BOR as distributed by MLS GRID
- $234,9003 bd2 ba1.6k sqft2618 Highview Ave, Waterloo, IA 50702For Sale
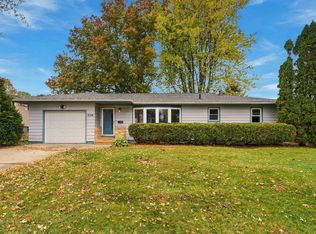 MLS ID #20265389, Amy Wienands, AWRE, EXP Realty, LLC. Northeast Iowa Regional BOR as distributed by MLS GRID
- $284,9003 bd2 ba1.9k sqft257 Crestview Ave, Waterloo, IA 50701For Sale
 MLS ID #20263796, Lance Bertram, Fischels Residential Group. Northeast Iowa Regional BOR as distributed by MLS GRID
