Discover the convenience of this centrally located home in the Cedar Heights Elementary area! Offering features that are hard to find in this price range, including a two-car attached garage and main-floor laundry, and a convenient breezeway, The open floor plan features a spacious living room with newer windows, along with a kitchen offering ample cabinetry and a cozy dining area. Two bedrooms provide nicely sized closets, while the primary bedroom connects directly to a generously sized full bathroom with the added convenience of main-floor laundry. The attached two-car garage is an added bonus, especially during the winter months. Situated on a desirable corner lot, this home offers comfort, convenience, and great value!
For sale
$169,900
1104 Madison St, Cedar Falls, IA 50613
2beds
1,008sqft
Single Family Residence
Built in 1945
6,098 Square Feet Lot
$161,100 Zestimate®
$169/sqft
$-- HOA
What's special
Main-floor laundryOpen floor planNicely sized closetsTwo-car attached garageNewer windowsConvenient breezewayKitchen offering ample cabinetry
- 8 hours
- 218
- 10
Zillow last checked:
Listing updated:
Listed by:
Justin Reuter 319-939-5112,
Oakridge Real Estate
Source: Northeast Iowa Regional BOR as distributed by MLS GRID,MLS#: 20265083
Facts & features
Interior
Bedrooms & bathrooms
- Bedrooms: 2
- Bathrooms: 1
- Full bathrooms: 1
Other
- Level: Upper
Other
- Level: Main
Other
- Level: Lower
Heating
- Forced Air
Cooling
- Central Air
Appliances
- Included: Dishwasher, Dryer, Disposal, Free-Standing Range, Refrigerator, Washer
- Laundry: 1st Floor
Features
- Has basement: Yes
- Has fireplace: No
- Fireplace features: None
Interior area
- Total interior livable area: 1,008 sqft
- Finished area below ground: 0
Property
Parking
- Total spaces: 2
- Parking features: Attached Garage, Workshop in Garage
- Has attached garage: Yes
- Carport spaces: 2
Features
- Exterior features: Breezeway
Lot
- Size: 6,098 Square Feet
- Dimensions: 52 x 120
- Features: Corner Lot
Details
- Parcel number: 891318303029
- Zoning: R-1
- Special conditions: Standard
Construction
Type & style
- Home type: SingleFamily
- Property subtype: Single Family Residence
Materials
- Vinyl Siding
- Roof: Shingle,Asphalt
Condition
- Year built: 1945
Utilities & green energy
- Sewer: Public Sewer
- Water: Public
Community & HOA
Location
- Region: Cedar Falls
Financial & listing details
- Price per square foot: $169/sqft
- Tax assessed value: $156,810
- Annual tax amount: $2,353
- Date on market: 10/17/2026
- Total actual rent: 0
- Road surface type: Concrete
Estimated market value
$161,100
$153,000 - $169,000
$1,181/mo
Price history
| Date | Event | Price |
|---|---|---|
| 10/17/2026 | Listed for sale | $169,900+49%$169/sqft |
Source:  Northeast Iowa Regional BOR as distributed by MLS GRID #20265083 Report a problem Northeast Iowa Regional BOR as distributed by MLS GRID #20265083 Report a problem | ||
| 7/19/2019 | Sold | $114,000-3%$113/sqft |
Source: Northeast Iowa Regional BOR as distributed by MLS GRID #20186272 Report a problem | ||
| 4/1/2019 | Price change | $117,500-5.2%$117/sqft |
Source: Oakridge Realtors #20186272 Report a problem | ||
| 12/5/2018 | Listed for sale | $123,900-4%$123/sqft |
Source: Oakridge Realtors #20186272 Report a problem | ||
| 8/17/2012 | Sold | $129,000$128/sqft |
Source: Public Record Report a problem | ||
Public tax history
| Year | Property taxes | Tax assessment |
|---|---|---|
| 2025 | $2,258 +2.9% | $156,810 +11.7% |
| 2024 | $2,194 +2.3% | $140,330 |
| 2023 | $2,145 -1.2% | $140,330 +20.8% |
| 2022 | $2,170 +6.6% | $116,170 |
| 2021 | $2,037 +10.9% | $116,170 +6.2% |
| 2020 | $1,836 -1.7% | $109,400 |
| 2019 | $1,868 +0.4% | $109,400 |
| 2018 | $1,861 +0% | $109,400 |
| 2017 | $1,860 +4.5% | $109,400 |
| 2016 | $1,780 | $109,400 |
| 2015 | $1,780 +6.1% | $109,400 +4.1% |
| 2014 | $1,678 -1.1% | $105,100 +4.3% |
| 2012 | $1,696 +4.5% | $100,800 |
| 2011 | $1,624 +1.5% | $100,800 +4% |
| 2010 | $1,600 +4.1% | $96,890 |
| 2009 | $1,537 +2% | $96,890 |
| 2008 | $1,507 +3.4% | $96,890 +7% |
| 2007 | $1,458 -1.7% | $90,550 |
| 2006 | $1,483 +13.4% | $90,550 |
| 2005 | $1,307 +21.2% | $90,550 +34.4% |
| 2003 | $1,078 +0.8% | $67,380 +18.5% |
| 2002 | $1,069 +7.9% | $56,860 +18% |
| 2001 | $991 | $48,190 |
Find assessor info on the county website
Monthly payment
Est. payment
Payment breakdown
Explore the cost of this home by adjusting the details. Changes won't be saved.Climate risks
Neighborhood: 50613
Nearby schools
Schools provided by the listing agent
- Elementary: Cedar Heights Elementary
- Middle: Peet Junior High
- High: Cedar Falls High
Source: Northeast Iowa Regional BOR as distributed by MLS GRID. This data may not be complete. We recommend contacting the local school district to confirm school assignments for this home.
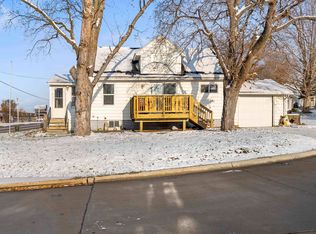
Similar homes
- $160,0003 bd1 ba1.2k sqft1201 W 8th St, Cedar Falls, IA 50613For Sale
 MLS ID #20264992, Karen L Steffes, Karen Steffes Homes, LLC. Northeast Iowa Regional BOR as distributed by MLS GRID
 - $172,0003 bd2 ba1.4k sqft603 Division St, Cedar Falls, IA 50613For Sale
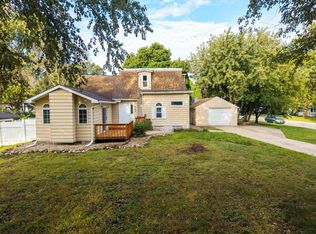 MLS ID #20264482, Emsad Begic, Vine Valley Real Estate. Northeast Iowa Regional BOR as distributed by MLS GRID
 - $188,0004 bd1 ba1k sqft530 Martin Rd, Waterloo, IA 50701For Sale
 MLS ID #20265029, Jason R Strelow, Berkshire Hathaway Home Serv. Northeast Iowa Regional BOR as distributed by MLS GRID
 - $149,9003 bd2 ba1.2k sqft806 Bluff St, Cedar Falls, IA 50613For Sale
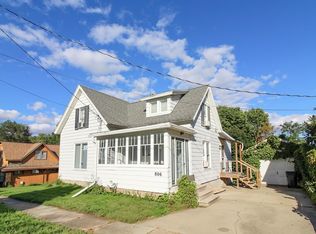 MLS ID #20264610, Jenna Drahos, Re/Max Concepts. Northeast Iowa Regional BOR as distributed by MLS GRID
