Convenient, Comfortable & Easy Living. Located conveniently near all services and everyday amenities, this well-maintained 2-bedroom, 2-bath condo offers comfortable, low-maintenance living. With 1,159 square feet of thoughtfully designed space, this home features zero-entry access and an attached garage for added convenience. Enjoy relaxing outdoors on the covered front patio, situated in a private area that provides a peaceful place to unwind. With low association fees and easy access to nearby services, this condo is an excellent opportunity for anyone looking for comfortable, convenient living without the upkeep of a larger property.
For sale
$189,900
4241 Eastpark Rd Unit 7, Cedar Falls, IA 50613
2beds
1,159sqft
Condominium
Built in 2006
-- sqft lot
$184,000 Zestimate®
$164/sqft
$190/mo HOA
What's special
Zero-entry accessAttached garageCovered front patio
- 2 days
- 291
- 6
Zillow last checked:
Listing updated:
Listed by:
Daniel C Gutknecht 319-240-3739,
Oakridge Real Estate
Source: Northeast Iowa Regional BOR as distributed by MLS GRID,MLS#: 20264929
Facts & features
Interior
Bedrooms & bathrooms
- Bedrooms: 2
- Bathrooms: 2
- Full bathrooms: 1
- 3/4 bathrooms: 1
Rooms
- Room types: 1st Floor Entry, Main Floor Laundry, Mudroom, Dining/Living Room Combo
Primary bedroom
- Level: Main
- Area: 144 Square Feet
- Dimensions: 12x12
Other
- Level: Upper
Other
- Level: Main
Other
- Level: Lower
Dining room
- Level: Main
- Area: 110 Square Feet
- Dimensions: 11x10
Kitchen
- Level: Main
- Area: 108 Square Feet
- Dimensions: 12x9
Living room
- Level: Main
- Area: 180 Square Feet
- Dimensions: 15x12
Heating
- Electric, Forced Air
Cooling
- Ceiling Fan(s), Central Air
Appliances
- Included: Dishwasher, Dryer, Disposal, Microwave, Free-Standing Range, Refrigerator, Washer, Gas Water Heater
- Laundry: 1st Floor
Features
- Basement: Slab
- Has fireplace: No
- Fireplace features: None
Interior area
- Total interior livable area: 1,159 sqft
- Finished area below ground: 0
Video & virtual tour
Property
Parking
- Total spaces: 1
- Parking features: Attached Garage, Garage Door Opener
- Has attached garage: Yes
- Carport spaces: 1
Features
- Patio & porch: Covered
Lot
- Size: 9,147 Square Feet
Details
- Parcel number: 891319351041
- Zoning: R-P
- Special conditions: Standard
Construction
Type & style
- Home type: Condo
- Architectural style: Ranch
- Property subtype: Condominium
Materials
- Vinyl Siding
- Roof: Shingle
Condition
- Year built: 2006
Utilities & green energy
- Sewer: Public Sewer
- Water: Public
Community & HOA
Community
- Security: Smoke Detector(s)
HOA
- Has HOA: Yes
- HOA fee: $190 monthly
Location
- Region: Cedar Falls
Financial & listing details
- Price per square foot: $164/sqft
- Tax assessed value: $163,520
- Annual tax amount: $2,235
- Date on market: 10/9/2026
- Cumulative days on market: 3 days
- Road surface type: Concrete
Estimated market value
$184,000
$175,000 - $193,000
$1,380/mo
Price history
| Date | Event | Price |
|---|---|---|
| 10/9/2026 | Listed for sale | $189,900+51.9%$164/sqft |
Source:  Northeast Iowa Regional BOR as distributed by MLS GRID #20264929 Report a problem Northeast Iowa Regional BOR as distributed by MLS GRID #20264929 Report a problem | ||
| 1/15/2007 | Sold | $125,000$108/sqft |
Source: Public Record Report a problem | ||
Public tax history
| Year | Property taxes | Tax assessment |
|---|---|---|
| 2025 | $2,068 -2% | $163,520 +7.3% |
| 2024 | $2,110 -4.6% | $152,430 |
| 2023 | $2,212 -1.1% | $152,430 +18.4% |
| 2022 | $2,237 +0% | $128,690 |
| 2021 | $2,236 +2.2% | $128,690 |
| 2020 | $2,188 -1.7% | $128,690 |
| 2019 | $2,225 +0.4% | $128,690 |
| 2018 | $2,217 0% | $128,690 |
| 2017 | $2,218 +19.4% | $128,690 +13% |
| 2016 | $1,858 | $113,910 |
| 2015 | $1,858 +1.4% | $113,910 |
| 2014 | $1,832 -12% | $113,910 -8% |
| 2012 | $2,083 +11.2% | $123,760 |
| 2011 | $1,874 +1.5% | $123,760 +10.7% |
| 2010 | $1,847 +4.1% | $111,820 |
| 2009 | $1,774 -5% | $111,820 |
| 2008 | $1,867 | $111,820 -0.3% |
| 2007 | -- | $112,140 |
Find assessor info on the county website
Monthly payment
Est. payment
Payment breakdown
Explore the cost of this home by adjusting the details. Changes won't be saved.Climate risks
Neighborhood: 50613
Nearby schools
Schools provided by the listing agent
- Elementary: Southdale Elementary
- Middle: Peet Junior High
- High: Cedar Falls High
Source: Northeast Iowa Regional BOR as distributed by MLS GRID. This data may not be complete. We recommend contacting the local school district to confirm school assignments for this home.
- $195,9003 bd2 ba1.4k sqft4241 Eastpark Rd UNIT 1, Cedar Falls, IA 50613Sold

- $180,7002 bd2 ba1.1k sqft4241 Eastpark Rd UNIT 2, Cedar Falls, IA 50613Off Market
- $179,3002 bd2 ba1.1k sqft4241 Eastpark Rd UNIT 3, Cedar Falls, IA 50613Off Market
- $204,1003 bd2 ba1.4k sqft4241 Eastpark Rd UNIT 4, Cedar Falls, IA 50613Off Market
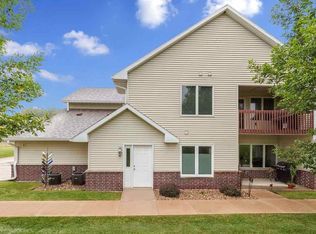
Similar homes
- $199,9002 bd3 ba1.1k sqft4910 Algonquin Dr, Cedar Falls, IA 50613For Sale
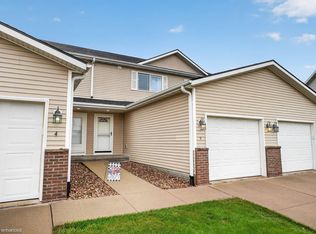 MLS ID #20264822, Carl Ericson, Oakridge Real Estate. Northeast Iowa Regional BOR as distributed by MLS GRID
 - $189,0004 bd2 ba1.6k sqft1721 Clay St, Cedar Falls, IA 50613For Sale
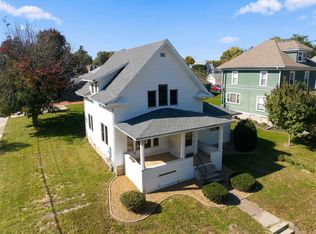 MLS ID #20264867, Emsad Begic, Vine Valley Real Estate. Northeast Iowa Regional BOR as distributed by MLS GRID
 - $224,9003 bd2 ba1.5k sqft1824 Madison St, Cedar Falls, IA 50613For Sale
 MLS ID #20264902, Emily A Schut, Berkshire Hathaway Home Serv. Northeast Iowa Regional BOR as distributed by MLS GRID
 - $250,0002 bd2 ba1k sqft3006 Cedar Heights Dr, Cedar Falls, IA 50613For Sale
 MLS ID #20264908, Ryan P Backes, Backes Real Estate. Northeast Iowa Regional BOR as distributed by MLS GRID
