Step inside this beautifully updated 1.5-story charmer nestled in the heart of the Historic Highland District! Move-in ready and full of timeless character, this inviting home blends classic charm with modern updates. The main floor features original hardwood floors, a spacious living room with an electric fireplace, an updated kitchen with newer appliances, a formal dining room, a bedroom, a convenient half bath, and an attached screened-in porch—perfect for relaxing and enjoying the outdoors. Upstairs, you’ll find two additional generously sized bedrooms with walk-in closets, a full bathroom, and the convenience of second-floor laundry. The clean, dry basement offers plenty of potential to finish and customize to suit your needs. Outside, enjoy beautifully landscaped grounds, a deck, patio, side yard, and a detached two-car garage. Major updates include a new roof and gutters in 2026 and a furnace installed in 2019. Full of charm, thoughtfully updated, and ready for its next owner, this Highland District gem is one you won’t want to miss. Call today to schedule your private showing!
Pending
$214,900
103 Highland Blvd, Waterloo, IA 50703
3beds
1,639sqft
Single Family Residence
Built in 1942
10,454 Square Feet Lot
$203,800 Zestimate®
$131/sqft
$-- HOA
What's special
Formal dining roomClean dry basementSecond-floor laundryOriginal hardwood floorsDetached two-car garageSide yardBeautifully landscaped grounds
- 10 days
- 700
- 74
Likely to sell faster than
Zillow last checked:
Listing updated:
Listed by:
Karen R Kayser 319-493-2402,
Re/Max Concepts
Source: Northeast Iowa Regional BOR as distributed by MLS GRID,MLS#: 20264934
Facts & features
Interior
Bedrooms & bathrooms
- Bedrooms: 3
- Bathrooms: 2
- Full bathrooms: 1
- 1/2 bathrooms: 1
Rooms
- Room types: 1st Floor Entry, Dining Room Separate, Primary Bedroom w/ Closet, Pantry, Sunroom
Other
- Level: Upper
Other
- Level: Main
Other
- Level: Lower
Heating
- Forced Air, Natural Gas
Cooling
- Central Air
Appliances
- Included: Cooktop, Dishwasher, Dryer, Refrigerator, Washer, Gas Water Heater, Water Softener Rented
- Laundry: 2nd Floor, Laundry Room
Features
- Ceiling Fan(s), Pantry
- Flooring: Hardwood
- Basement: Block,Unfinished
- Has fireplace: Yes
- Fireplace features: One, Electric, Living Room
Interior area
- Total interior livable area: 1,639 sqft
- Finished area below ground: 0
Property
Parking
- Total spaces: 2
- Parking features: Detached Garage, Garage Door Opener
- Carport spaces: 2
Features
- Patio & porch: Deck, Patio, Enclosed
- Exterior features: Garden
Lot
- Size: 10,454 Square Feet
- Dimensions: 70 X 150
- Features: Landscaped, Corner Lot
Details
- Parcel number: 891219357011
- Zoning: R-1
- Special conditions: Standard
Construction
Type & style
- Home type: SingleFamily
- Property subtype: Single Family Residence
Materials
- Wood Siding
- Roof: Shingle,Asphalt
Condition
- Year built: 1942
Utilities & green energy
- Sewer: Public Sewer
- Water: Public
Community & HOA
Community
- Features: Sidewalks
- Security: Smoke Detector(s)
- Subdivision: HIGHLAND 2ND FILING
Location
- Region: Waterloo
Financial & listing details
- Price per square foot: $131/sqft
- Tax assessed value: $155,590
- Annual tax amount: $2,877
- Date on market: 10/9/2026
- Cumulative days on market: 11 days
- Road surface type: Concrete, Hard Surface Road
Estimated market value
$203,800
$194,000 - $214,000
$1,110/mo
Price history
| Date | Event | Price |
|---|---|---|
| 10/16/2026 | Pending sale | $214,900$131/sqft |
Source:  Northeast Iowa Regional BOR as distributed by MLS GRID #20264934 Report a problem | ||
| 10/9/2026 | Listed for sale | $214,900$131/sqft |
Source: Northeast Iowa Regional BOR as distributed by MLS GRID #20264934 Report a problem | ||
Public tax history
| Year | Property taxes | Tax assessment |
|---|---|---|
| 2025 | $2,863 +3.5% | $155,590 -0.2% |
| 2024 | $2,767 +20.1% | $155,920 |
| 2023 | $2,305 +2.8% | $155,920 +37% |
| 2022 | $2,242 -3% | $113,810 |
| 2021 | $2,310 +1.9% | $113,810 +2.9% |
| 2020 | $2,268 +4.9% | $110,600 |
| 2019 | $2,162 +2.5% | $110,600 +5.6% |
| 2018 | $2,109 0% | $104,690 +1.3% |
| 2017 | $2,110 -1.7% | $103,320 |
| 2016 | $2,146 | $103,320 |
| 2015 | $2,146 -5% | $103,320 -5.3% |
| 2014 | $2,258 -10.7% | $109,130 -8.9% |
| 2012 | $2,529 +14.2% | $119,820 |
| 2011 | $2,215 +3.3% | $119,820 +12.1% |
| 2010 | $2,145 +2.8% | $106,920 |
| 2009 | $2,087 +2.2% | $106,920 |
| 2008 | $2,042 +1.7% | $106,920 +7% |
| 2007 | $2,008 -0.5% | $99,920 |
| 2006 | $2,018 -12% | $99,920 |
| 2005 | $2,293 +5.8% | $99,920 +3.4% |
| 2003 | $2,167 +1.7% | $96,620 |
| 2002 | $2,131 +10.7% | $96,620 +18% |
| 2001 | $1,925 | $81,880 |
Find assessor info on the county website
Monthly payment
Est. payment
Payment breakdown
Explore the cost of this home by adjusting the details. Changes won't be saved.Climate risks
Neighborhood: Highland
Nearby schools
Schools provided by the listing agent
- Elementary: Highland Elementary
- Middle: George Washington Carver Academy
- High: East High
Source: Northeast Iowa Regional BOR as distributed by MLS GRID. This data may not be complete. We recommend contacting the local school district to confirm school assignments for this home.

Similar homes
- $189,0003 bd2 ba1.6k sqft1523 Baltimore St, Waterloo, IA 50702For Sale
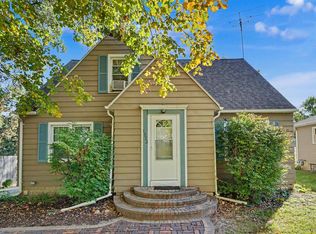 MLS ID #20265020, Amy Wienands, AWRE, EXP Realty, LLC. Northeast Iowa Regional BOR as distributed by MLS GRID
- $259,0003 bd2 ba1.4k sqft1254 Northey St, Waterloo, IA 50703For Sale
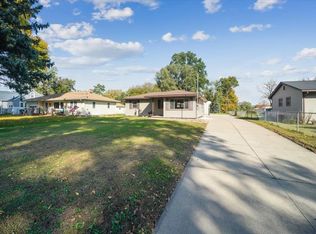 MLS ID #20265041, Rachel Cheeney, Pro Resource Realty. Northeast Iowa Regional BOR as distributed by MLS GRID
- $199,9004 bd1 ba1.4k sqft326 Wema Ave, Evansdale, IA 50707For Sale
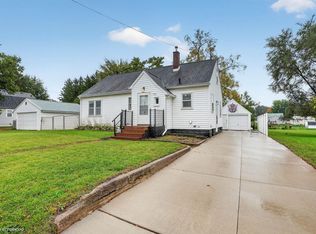 MLS ID #20265059, Debra J Metcalf, Oakridge Real Estate. Northeast Iowa Regional BOR as distributed by MLS GRID
- $210,0004 bd2 ba2k sqft501 Cornwall Ave, Waterloo, IA 50702For Sale
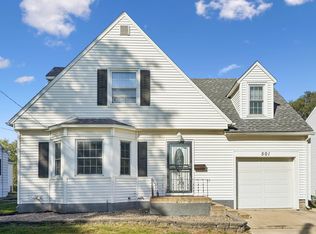 MLS ID #20264876, Victoria Lockard, Lockard Realty Company. Northeast Iowa Regional BOR as distributed by MLS GRID
