Looking for a home with a layout that works and a yard you'll actually enjoy? This Evansdale slab home sits on nearly half an acre and offers an open main living area, flexible bedrooms, multiple outdoor spaces and an oversized two-stall garage. Step through the front door into the open-concept living room, kitchen and dining area, with easy access to the back patio—perfect for everyday living or entertaining. Just off the dining room is a full bath, while the kitchen leads to a cozy mudroom/den that could easily serve as a home office, drop zone or quiet retreat. The main floor also features a convenient 3/4 bath, laundry and two bedrooms, including one with its own private patio and privacy fence—a great spot for morning coffee or winding down at the end of the day. Upstairs, you'll find an additional 1-2 bedrooms, offering flexibility for guests, an office, playroom or whatever fits your needs. Outside, you'll appreciate the newer roof, freshly poured back patio and privacy fencing, along with the oversized two-stall garage. With nearly half an acre to enjoy and plenty of updates already in place, this Evansdale home is ready for its next chapter.
For sale
Price cut: $5K (10/6)
$229,900
126 N Roosevelt Rd, Evansdale, IA 50707
3beds
2,124sqft
Single Family Residence
Built in 1943
0.46 Acres Lot
$223,400 Zestimate®
$108/sqft
$-- HOA
What's special
Nearly half an acreNewer roofFreshly poured back patioPrivacy fencingMultiple outdoor spacesOversized two-stall garageFlexible bedrooms
- 44 days
- 743
- 62
Zillow last checked:
Listing updated:
Listed by:
Rachel Iverson 712-261-4772,
Oakridge Real Estate
Source: Northeast Iowa Regional BOR as distributed by MLS GRID,MLS#: 20264667
Facts & features
Interior
Bedrooms & bathrooms
- Bedrooms: 3
- Bathrooms: 2
- Full bathrooms: 2
- 3/4 bathrooms: 1
Other
- Level: Upper
Other
- Level: Main
Other
- Level: Lower
Heating
- Forced Air
Cooling
- Central Air
Appliances
- Included: Appliances Negotiable
- Laundry: 1st Floor
Features
- Basement: Slab
- Has fireplace: Yes
- Fireplace features: Electric
Interior area
- Total interior livable area: 2,124 sqft
- Finished area below ground: 0
Video & virtual tour
Property
Parking
- Total spaces: 2
- Parking features: Detached Garage
- Carport spaces: 2
Features
- Patio & porch: Patio
- Fencing: Privacy
Lot
- Size: 0.46 Acres
- Dimensions: 218x100
Details
- Has additional parcels: Yes
- Parcel number: 891233304024
- Zoning: R-2
- Special conditions: Standard
Construction
Type & style
- Home type: SingleFamily
- Property subtype: Single Family Residence
Materials
- Vinyl Siding
- Roof: Shingle,Asphalt
Condition
- Year built: 1943
Utilities & green energy
- Sewer: Public Sewer
- Water: Public
Community & HOA
Community
- Subdivision: AUDITOR BARNES PLAT NO 10
Location
- Region: Evansdale
Financial & listing details
- Price per square foot: $108/sqft
- Tax assessed value: $197,060
- Annual tax amount: $2,658
- Date on market: 9/28/2026
- Cumulative days on market: 44 days
- Road surface type: Concrete
Estimated market value
$223,400
$212,000 - $235,000
$1,449/mo
Price history
| Date | Event | Price |
|---|---|---|
| 10/6/2026 | Price change | $229,900-2.1%$108/sqft |
Source:  Northeast Iowa Regional BOR as distributed by MLS GRID #20264667 Report a problem | ||
| 9/28/2026 | Listed for sale | $234,900+18.3%$111/sqft |
Source: Northeast Iowa Regional BOR as distributed by MLS GRID #20264667 Report a problem | ||
| 12/10/2021 | Sold | $198,500-0.7%$93/sqft |
Source: Northeast Iowa Regional BOR as distributed by MLS GRID #20213492 Report a problem | ||
| 9/17/2021 | Pending sale | $199,900$94/sqft |
Source: Northeast Iowa Regional BOR as distributed by MLS GRID #20213492 Report a problem | ||
| 9/14/2021 | Price change | $199,900-2.5%$94/sqft |
Source: Northeast Iowa Regional BOR as distributed by MLS GRID #20213492 Report a problem | ||
| 8/24/2021 | Price change | $205,000-2.3%$97/sqft |
Source: Northeast Iowa Regional BOR as distributed by MLS GRID #20213492 Report a problem | ||
| 8/19/2021 | Price change | $209,900-2.3%$99/sqft |
Source: Northeast Iowa Regional BOR as distributed by MLS GRID #20213492 Report a problem | ||
| 8/3/2021 | Price change | $214,900-2.3%$101/sqft |
Source: Northeast Iowa Regional BOR as distributed by MLS GRID #20213492 Report a problem | ||
| 7/22/2021 | Listed for sale | $219,900+69.2%$104/sqft |
Source: Northeast Iowa Regional BOR as distributed by MLS GRID #20213492 Report a problem | ||
| 8/9/2013 | Listing removed | $129,995$61/sqft |
Source: Inspired Real Estate #2013165 Report a problem | ||
| 2/14/2013 | Listed for sale | $129,995-3%$61/sqft |
Source: Inspired Real Estate #2013165 Report a problem | ||
| 12/14/2011 | Listing removed | $134,000$63/sqft |
Source: RE/MAX HOME GROUP #172507 Report a problem | ||
| 7/31/2011 | Price change | $134,000+99900%$63/sqft |
Source: RE/MAX Home Group #172507 Report a problem | ||
| 7/28/2011 | Price change | $134-99.9% |
Source: Reachoo LLC Report a problem | ||
| 6/23/2011 | Listed for sale | $134,000$63/sqft |
Source: Visual Tour #172507 Report a problem | ||
Public tax history
| Year | Property taxes | Tax assessment |
|---|---|---|
| 2025 | $2,646 +12.7% | $197,060 +6.5% |
| 2024 | $2,348 +23% | $184,960 |
| 2023 | $1,908 +0.8% | $184,960 +40.5% |
| 2022 | $1,893 +0.9% | $131,660 |
| 2021 | $1,876 +0.9% | $131,660 +8.4% |
| 2020 | $1,859 +2.2% | $121,450 |
| 2019 | $1,819 +4.3% | $121,450 +9.6% |
| 2018 | $1,745 +0% | $110,800 |
| 2017 | $1,744 -3.2% | $110,800 +2.9% |
| 2016 | $1,802 | $107,630 +1.7% |
| 2015 | $1,802 +10% | $105,820 +4.6% |
| 2014 | $1,638 +3.2% | $101,200 -2.1% |
| 2012 | $1,588 +15.4% | $103,390 |
| 2011 | $1,376 +2.3% | $103,390 +13.2% |
| 2010 | $1,345 +3.3% | $91,350 |
| 2009 | $1,301 +1.9% | $91,350 |
| 2008 | $1,277 +2.3% | $91,350 +7% |
| 2007 | $1,248 -0.3% | $85,370 |
| 2006 | $1,253 +4.1% | $85,370 |
| 2005 | $1,203 +6.5% | $85,370 +18% |
| 2003 | $1,130 +0.6% | $72,330 |
| 2002 | $1,124 +10.9% | $72,330 +18% |
| 2001 | $1,013 | $61,300 |
Find assessor info on the county website
Monthly payment
Est. payment
Payment breakdown
Explore the cost of this home by adjusting the details. Changes won't be saved.Climate risks
Neighborhood: 50707
Nearby schools
Schools provided by the listing agent
- Elementary: Poyner
- Middle: Bunger
- High: East High
Source: Northeast Iowa Regional BOR as distributed by MLS GRID. This data may not be complete. We recommend contacting the local school district to confirm school assignments for this home.
Similar homes
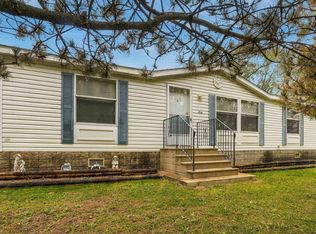
- $229,0005 bd3 ba2.1k sqft523 E End Ave, Evansdale, IA 50707For Sale
 MLS ID #20265207, Justin L Finn, Four Seasons Realtors. Northeast Iowa Regional BOR as distributed by MLS GRID
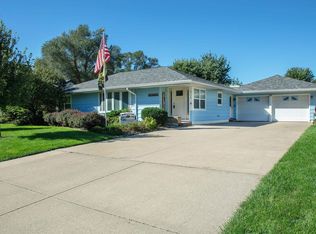
- $190,0003 bd2 ba1.3k sqft314 Morris Ave, Evansdale, IA 50707For Sale
 MLS ID #20265381, Andrea Wester, Berkshire Hathaway Home Serv. Northeast Iowa Regional BOR as distributed by MLS GRID
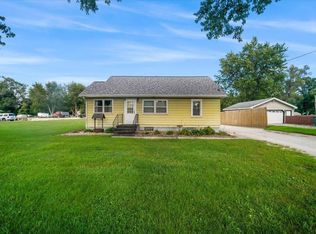
- $285,0003 bd2 ba2.1k sqft214 Grand Blvd, Evansdale, IA 50707For Sale
 MLS ID #20264799, Emily A O'Connell, Foundations Realty. Northeast Iowa Regional BOR as distributed by MLS GRID
- $189,0002 bd2 ba1.4k sqft425 Grand Blvd, Evansdale, IA 50707For Sale
 MLS ID #20263915, Gabrielle M Mitchell, Oakridge Real Estate. Northeast Iowa Regional BOR as distributed by MLS GRID
