You will enjoy the expansive views from your deck overlooking a wooded area full of wildlife. This imaculately kept and decorated townhouse features 2 bedrooms, and 4 total bathrooms. Each of the 2 bedrooms on the upper level features private en suites. Enjoy the convience of the laundry room on the upper level. The professionally finished lower level includes a wet bar, 3/4 bath and family room. Conviently located near the bike trail and a modern city park nearby.
For sale
$224,900
4902 Algonquin Dr Unit 5, Cedar Falls, IA 50613
2beds
1,652sqft
Condominium
Built in 2011
-- sqft lot
$218,600 Zestimate®
$136/sqft
$195/mo HOA
What's special
Wet barProfessionally finished lower levelFamily room
- 18 days |
- 603 |
- 20 |
Zillow last checked:
Listing updated:
Listed by:
Gale Bonsall, Crs, G 319-231-9700,
Oakridge Real Estate
Source: Northeast Iowa Regional BOR as distributed by MLS GRID,MLS#: 20263527
Facts & features
Interior
Bedrooms & bathrooms
- Bedrooms: 2
- Bathrooms: 3
- Full bathrooms: 1
- 3/4 bathrooms: 2
- 1/2 bathrooms: 2
Rooms
- Room types: Primary Bedroom En Suite, Lwr Level Family Room
Other
- Level: Upper
Other
- Level: Main
Other
- Level: Lower
Heating
- Forced Air, Natural Gas
Cooling
- Central Air
Appliances
- Included: Dishwasher, Disposal, Microwave, Gas Water Heater
- Laundry: 2nd Floor, Laundry Closet
Features
- Solid Surface Counters, Wet Bar
- Doors: Pocket Doors
- Basement: Floor Drain,Partially Finished
- Has fireplace: No
- Fireplace features: None
Interior area
- Total interior livable area: 1,652 sqft
- Finished area below ground: 500
Property
Parking
- Total spaces: 1
- Parking features: 1 Stall, Attached Garage, Garage Door Opener
- Has attached garage: Yes
- Carport spaces: 1
Features
- Levels: Two
- Patio & porch: Deck
Lot
- Size: 6,098 Square Feet
- Dimensions: 1x1
- Features: Wooded
Details
- Parcel number: 891426277066
- Zoning: MU
- Special conditions: Standard
Construction
Type & style
- Home type: Condo
- Property subtype: Condominium
Materials
- Vinyl Siding
- Roof: Asphalt
Condition
- Year built: 2011
Utilities & green energy
- Sewer: Public Sewer
- Water: Public
Community & HOA
Community
- Security: Smoke Detector(s)
HOA
- Has HOA: Yes
- HOA fee: $195 monthly
Location
- Region: Cedar Falls
Financial & listing details
- Price per square foot: $136/sqft
- Tax assessed value: $180,150
- Annual tax amount: $2,321
- Date on market: 7/29/2026
- Cumulative days on market: 20 days
- Road surface type: Concrete
Estimated market value
$218,600
$208,000 - $230,000
$1,892/mo
Price history
| Date | Event | Price |
|---|---|---|
| 7/29/2026 | Listed for sale | $224,900+53%$136/sqft |
Source:  Northeast Iowa Regional BOR as distributed by MLS GRID #20263527 Report a problem Northeast Iowa Regional BOR as distributed by MLS GRID #20263527 Report a problem | ||
| 5/20/2016 | Sold | $147,000+0.7%$89/sqft |
Source: Northeast Iowa Regional BOR as distributed by MLS GRID #20161207 Report a problem | ||
| 12/16/2014 | Sold | $146,000+19.7%$88/sqft |
Source: Public Record Report a problem | ||
| 10/3/2011 | Sold | $122,000$74/sqft |
Source: Public Record Report a problem | ||
Public tax history
| Year | Property taxes | Tax assessment |
|---|---|---|
| 2025 | $2,391 -1.4% | $180,150 +4.4% |
| 2024 | $2,424 -7% | $172,490 |
| 2023 | $2,607 -1.1% | $172,490 +14.9% |
| 2022 | $2,637 +6.4% | $150,100 |
| 2021 | $2,477 +2.2% | $150,100 +6% |
| 2020 | $2,425 -1.7% | $141,640 |
| 2019 | $2,465 +0.4% | $141,640 |
| 2018 | $2,456 +0% | $141,640 |
| 2017 | $2,456 +12.2% | $141,640 +6.9% |
| 2016 | $2,188 | $132,490 |
| 2015 | $2,188 +5.2% | $132,490 +11.1% |
| 2014 | $2,080 +953.8% | $119,200 |
| 2012 | $197 +4.2% | $119,200 +916.2% |
| 2011 | $189 +1.5% | $11,730 +3.8% |
| 2010 | $187 | $11,300 |
| 2009 | -- | $11,300 |
Find assessor info on the county website
Monthly payment
Est. payment
Payment breakdown
Explore the cost of this home by adjusting the details. Changes won't be saved.Climate risks
Neighborhood: 50613
Nearby schools
GreatSchools rating
- 6/10Southdale Elementary SchoolGrades: PK-6Distance: 1.2 mi
- 8/10Peet Junior High SchoolGrades: 7-9Distance: 1.7 mi
- 6/10Cedar Falls High SchoolGrades: 10-12Distance: 1.7 mi
Schools provided by the listing agent
- Elementary: Southdale Elementary
- Middle: Peet Junior High
- High: Cedar Falls High
Source: Northeast Iowa Regional BOR as distributed by MLS GRID. This data may not be complete. We recommend contacting the local school district to confirm school assignments for this home.
- $188,5002 bd3 ba1.1k sqft4828 Algonquin Dr UNIT 3, Cedar Falls, IA 50613Sold
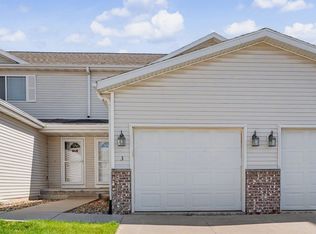
- $334,5003 bd2 ba1.8k sqft4712 Loren Dr, Cedar Falls, IA 50613Off Market

- $283,1003 bd2 ba1.1k sqft4716 Loren Dr, Cedar Falls, IA 50613Off Market
- $199,0002 bd2 ba1.1k sqft4910 Algonquin Dr UNIT 4, Cedar Falls, IA 50613Sold
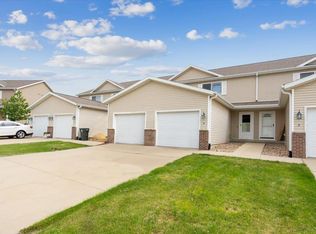
- $199,0003 bd3 ba1.5k sqft4910 Algonquin Dr UNIT 3, Cedar Falls, IA 50613Sold
- $237,9003 bd3 ba1.7k sqft4802 Algonquin Dr #2, Cedar Falls, IA 50613Off Market
- $189,8002 bd2 ba1.1k sqft4808 Algonquin Dr UNIT 1, Cedar Falls, IA 50613Off Market
- $219,8003 bd3 ba1.1k sqft4808 Algonquin Dr UNIT 5, Cedar Falls, IA 50613Off Market
A local agent can set up tours, give advice and negotiate with sellers.
A local lender can help you make sure your offer is ready when you are.
Similar homes
- $235,0004 bd3 ba1.4k sqft2006 Ashland Ave, Cedar Falls, IA 50613For Sale
 MLS ID #20263695, Lindsey M Bierman, Epique Realty. Northeast Iowa Regional BOR as distributed by MLS GRID
 - $259,9004 bd2 ba1.6k sqft3311 Pridemore Dr, Cedar Falls, IA 50613For Sale
 MLS ID #20263762, Carissa L Holton, EXP Realty, LLC. Northeast Iowa Regional BOR as distributed by MLS GRID
 - $210,0003 bd2 ba1.6k sqft307 Olive St, Cedar Falls, IA 50613For Sale
 MLS ID #20263520, Janae M Ohrt, Century 21 Signature RE. Northeast Iowa Regional BOR as distributed by MLS GRID
 - $210,0003 bd1 ba1.4k sqft1503 W 7th St, Cedar Falls, IA 50613For Sale
 MLS ID #20263495, David F Hoover, Realty ONE Group Movement. Northeast Iowa Regional BOR as distributed by MLS GRID
 - $225,0002 bd2 ba916 sqft1306 W 6th St, Cedar Falls, IA 50613For SaleMLS ID #20262845, Amy Wienands, AWRE, EXP Realty, LLC. Northeast Iowa Regional BOR as distributed by MLS GRID
- $249,9002 bd2 ba1k sqft221 E 5th St Ste 205, Cedar Falls, IA 50613For SaleMLS ID #20262737, Krystal J Liebau, Century 21 Signature RE. Northeast Iowa Regional BOR as distributed by MLS GRID
- $314,9003 bd4 ba2k sqft1115 Loren Dr, Cedar Falls, IA 50613For SaleMLS ID #20262368, Marcia Madrigal, Kelly Real Estate Inc. Northeast Iowa Regional BOR as distributed by MLS GRID
- $289,9003 bd2 ba2.2k sqft4503 Wild Rose Ct, Cedar Falls, IA 50613For SaleMLS ID #20261151, Amy Wienands, AWRE, EXP Realty, LLC. Northeast Iowa Regional BOR as distributed by MLS GRID
- $265,0004 bd2 ba1.4k sqft206 Spruce Hills Dr, Cedar Falls, IA 50613For SaleMLS ID #20262454, Arleen Kugler,SRES,ABR,CRS, Berkshire Hathaway Home Serv. Northeast Iowa Regional BOR as distributed by MLS GRID
- $184,9993 bd3 ba1.8k sqft2122 Bicentennial Dr, Cedar Falls, IA 50613For SaleMLS ID #20262059, Rochelle Kane, Fischels Residential Group. Northeast Iowa Regional BOR as distributed by MLS GRID
- $314,9004 bd3 ba1.6k sqft430 Balboa Ave, Cedar Falls, IA 50613For SaleMLS ID #20263560, Amy Wienands, AWRE, EXP Realty, LLC. Northeast Iowa Regional BOR as distributed by MLS GRID
- $249,9003 bd2 ba1.4k sqft2721 Hiawatha Rd, Cedar Falls, IA 50613For SaleMLS ID #20263468, Karen Steffes, CRS, Karen Steffes Homes, LLC. Northeast Iowa Regional BOR as distributed by MLS GRID
- $265,0005 bd2 ba1.9k sqft2210 Tremont St, Cedar Falls, IA 50613For SaleMLS ID #20262631, Deanna Wheeler, GRI, CNE, CRS, Re/Max Concepts. Northeast Iowa Regional BOR as distributed by MLS GRID
- $239,9004 bd2 ba1.9k sqft336 S Hackett Rd, Waterloo, IA 50701For SaleMLS ID #20263644, Dean Noland, Berkshire Hathaway Home Serv. Northeast Iowa Regional BOR as distributed by MLS GRID
- $159,9002 bd1 ba944 sqft4125 Autumn Ridge Rd Unit 108, Cedar Falls, IA 50613For SaleMLS ID #20263065, Gerald Sorensen, Re/Max Concepts. Northeast Iowa Regional BOR as distributed by MLS GRID
- $149,9003 bd3 ba1k sqft806 Bluff St, Cedar Falls, IA 50613For Sale By Owner
- $199,9004 bd1 ba1.1k sqft1919 Cypress Ave, Cedar Falls, IA 50613For SaleMLS ID #20262036, Karmen Schwake, Oakridge Real Estate. Northeast Iowa Regional BOR as distributed by MLS GRID
- $219,9003 bd2 ba1.7k sqft443 S Hackett Rd, Waterloo, IA 50701For SaleMLS ID #20262442, Amy Wienands, AWRE, EXP Realty, LLC. Northeast Iowa Regional BOR as distributed by MLS GRID
- $299,9002 bd2 ba1.5k sqft455 Autumn Ln Unit 6, Cedar Falls, IA 50613For SaleMLS ID #20261660, Matthew Wikert, Re/Max Concepts. Northeast Iowa Regional BOR as distributed by MLS GRID
- $240,0002 bd2 ba2k sqft318 Westbourne Rd, Waterloo, IA 50701For SaleMLS ID #20262109, Jacob Enos, Oakridge Real Estate. Northeast Iowa Regional BOR as distributed by MLS GRID
