Looks can be deceiving—this home offers more space than you might expect from the outside! Step inside to a bright front sunroom filled with natural light. It opens to a comfortable living room that flows into the kitchen, which offers practical cabinet and storage space. The second bedroom is currently set up as the main-floor laundry room, but it could easily be converted back into a bedroom. Washer and dryer hookups are also available in the lower level, making the switch simple. A room off the kitchen offers flexibility as a dining room, home office, or bedroom. Just steps from the home, the breezeway leads to an oversized attached garage with room for vehicles and a workshop. The home is centrally located with easy access to Waterloo and Cedar Falls. Following a hail damage insurance claim, new metal roofs for both the house and garage have been installed. All new siding, trim, and gutters are also scheduled to be completed soon. Whether you’re looking for a starter home, a downsizer home, or an investment property, this one is worth a look! Some photos altered by AI technology.
For sale
Price cut: $4.1K (11/10)
$124,900
612 Upton Ave, Waterloo, IA 50701
2beds
1,018sqft
Single Family Residence
Built in 1929
0.25 Acres Lot
$-- Zestimate®
$123/sqft
$-- HOA
What's special
- 35 days
- 468
- 38
Zillow last checked:
Listing updated:
Listed by:
Karen M Bobst 319-230-7551,
Oakridge Real Estate
Source: Northeast Iowa Regional BOR as distributed by MLS GRID,MLS#: 20264968
Facts & features
Interior
Bedrooms & bathrooms
- Bedrooms: 2
- Bathrooms: 1
- Full bathrooms: 1
Heating
- Forced Air
Cooling
- Central Air
Appliances
- Included: Appliances Negotiable
Features
- Basement: Interior Entry,Unfinished
- Has fireplace: No
- Fireplace features: None
Interior area
- Total interior livable area: 1,018 sqft
- Finished area below ground: 0
Video & virtual tour
Property
Parking
- Total spaces: 2
- Parking features: Attached Garage
- Has attached garage: Yes
- Carport spaces: 2
Lot
- Size: 0.25 Acres
- Dimensions: 96X115
Details
- Parcel number: 891322155017
- Zoning: R-1
- Special conditions: Standard
Construction
Type & style
- Home type: SingleFamily
- Property subtype: Single Family Residence
Materials
- Vinyl Siding
- Roof: Steel
Condition
- Year built: 1929
Utilities & green energy
- Sewer: Public Sewer
- Water: Public
Community & HOA
Community
- Security: Smoke Detector(s)
Location
- Region: Waterloo
Financial & listing details
- Price per square foot: $123/sqft
- Tax assessed value: $133,560
- Annual tax amount: $2,726
- Date on market: 10/12/2026
- Cumulative days on market: 36 days
- Road surface type: Concrete
Estimated market value
Not available
Estimated sales range
Not available
$996/mo
Price history
| Date | Event | Price |
|---|---|---|
| 11/10/2026 | Price change | $124,900-3.2%$123/sqft |
Source:  Northeast Iowa Regional BOR as distributed by MLS GRID #20264968 Report a problem | ||
| 10/28/2026 | Price change | $129,000-2.3%$127/sqft |
Source: Northeast Iowa Regional BOR as distributed by MLS GRID #20264968 Report a problem | ||
| 10/12/2026 | Listed for sale | $132,000+25.7%$130/sqft |
Source: Northeast Iowa Regional BOR as distributed by MLS GRID #20264968 Report a problem | ||
| 10/6/2022 | Sold | $105,000+16.8%$103/sqft |
Source: Northeast Iowa Regional BOR as distributed by MLS GRID #20224313 Report a problem | ||
| 9/12/2022 | Pending sale | $89,900$88/sqft |
Source: Northeast Iowa Regional BOR as distributed by MLS GRID #20224313 Report a problem | ||
| 9/10/2022 | Listed for sale | $89,900+26.6%$88/sqft |
Source: Northeast Iowa Regional BOR as distributed by MLS GRID #20224313 Report a problem | ||
| 5/18/2022 | Listing removed | -- |
Source: Zillow Rental Manager Report a problem | ||
| 4/17/2022 | Listed for rent | $1,200$1/sqft |
Source: Zillow Rental Manager Report a problem | ||
| 8/13/2019 | Sold | $71,000-5.2%$70/sqft |
Source: Northeast Iowa Regional BOR as distributed by MLS GRID #20192429 Report a problem | ||
| 6/14/2019 | Price change | $74,900-2.1%$74/sqft |
Source: Oakridge Realtors #20192429 Report a problem | ||
| 6/1/2019 | Price change | $76,500-3%$75/sqft |
Source: Oakridge Realtors #20192429 Report a problem | ||
| 5/14/2019 | Listed for sale | $78,900+36%$78/sqft |
Source: Oakridge Realtors #20192429 Report a problem | ||
| 4/28/2017 | Sold | $58,000-7.2%$57/sqft |
Source: Public Record Report a problem | ||
| 3/31/2017 | Pending sale | $62,500$61/sqft |
Source: Oakridge Realtors #20170502 Report a problem | ||
| 3/24/2017 | Price change | $62,500-6.4%$61/sqft |
Source: Oakridge Realtors #20170502 Report a problem | ||
| 3/16/2017 | Price change | $66,750-4%$66/sqft |
Source: Oakridge Realtors #20170502 Report a problem | ||
| 2/3/2017 | Listed for sale | $69,500$68/sqft |
Source: Oakridge Realtors #20170502 Report a problem | ||
Public tax history
| Year | Property taxes | Tax assessment |
|---|---|---|
| 2025 | $2,203 +8.8% | $133,560 +19.5% |
| 2024 | $2,025 +15.5% | $111,780 |
| 2023 | $1,753 +2.8% | $111,780 +26% |
| 2022 | $1,705 +5.1% | $88,700 |
| 2021 | $1,623 +7.5% | $88,700 +10.5% |
| 2020 | $1,509 -1.3% | $80,240 +4.8% |
| 2019 | $1,529 +1.1% | $76,530 |
| 2018 | $1,512 0% | $76,530 |
| 2017 | $1,512 +7.4% | $76,530 |
| 2016 | $1,408 | $76,530 +1.4% |
| 2015 | $1,408 +5.1% | $75,460 |
| 2014 | $1,340 -8.7% | $75,460 -4.4% |
| 2012 | $1,467 +16.5% | $78,900 |
| 2011 | $1,260 +7.4% | $78,900 +8.8% |
| 2010 | $1,173 +7.1% | $72,530 |
| 2009 | $1,095 +6.6% | $72,530 |
| 2008 | $1,027 +7.3% | $72,530 +7% |
| 2007 | $957 -0.5% | $67,780 +42.3% |
| 2006 | $962 +6% | $47,630 |
| 2005 | $908 +5.8% | $47,630 +24.6% |
| 2003 | $858 +1.7% | $38,240 |
| 2002 | $844 +10.7% | $38,240 +18% |
| 2001 | $762 | $32,410 |
Find assessor info on the county website
Monthly payment
Est. payment
Payment breakdown
Explore the cost of this home by adjusting the details. Changes won't be saved.Climate risks
Neighborhood: 50701
Nearby schools
Schools provided by the listing agent
- Elementary: Fred Becker Elementary
- Middle: Central Intermediate
- High: East High
Source: Northeast Iowa Regional BOR as distributed by MLS GRID. This data may not be complete. We recommend contacting the local school district to confirm school assignments for this home.

Similar homes
- $125,0002 bd1 ba1.3k sqft129 Moir St, Waterloo, IA 50701For Sale
 MLS ID #20264713, Martin Stoakes, Martin Inc. Realtors. Northeast Iowa Regional BOR as distributed by MLS GRID
- $99,0002 bd1 ba820 sqft515 Maynard Ave, Waterloo, IA 50701For Sale By Owner
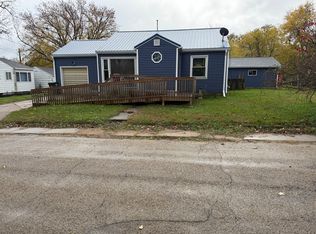
- $139,9003 bd1 ba1.2k sqft1752 Lark Ln, Waterloo, IA 50701For Sale
 MLS ID #20265493, Zakary M Jenn, Vine Valley Real Estate. Northeast Iowa Regional BOR as distributed by MLS GRID
- $145,9003 bd2 ba1k sqft1207 Home Park Blvd, Waterloo, IA 50701For Sale
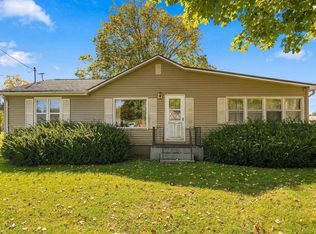 MLS ID #20265252, Tracy L Mudd, Vine Valley Real Estate. Northeast Iowa Regional BOR as distributed by MLS GRID
