Clean and well-maintained 3 bedroom, 1 bath home located in a great neighborhood. The main floor offers a comfortable living room with nice carpet, a dedicated family dining room, and a kitchen featuring cabinets to the ceiling, updated countertops, and newer flooring. A convenient mudroom sits just inside the back door. Upstairs you’ll find the full bathroom along with two bedrooms, with an additional bedroom located on the main level. The lower level includes laundry space and an extra shower for added functionality. Exterior updates include a new roof on both the house and garage in 2026, new metal window wrap on all house windows, new siding on the garage, and new steps leading to the back door. The porch has fresh walls and a new screen door. The oversized one-stall garage (324 sq. ft.) provides great storage or workspace, and there is additional parking next to it! A solid, clean home with meaningful updates—ready for its next owner.
For sale
Price cut: $5K (8/20)
$114,900
709 Magnolia Pkwy, Waterloo, IA 50701
3beds
931sqft
Single Family Residence
Built in 1929
5,227 Square Feet Lot
$-- Zestimate®
$123/sqft
$-- HOA
What's special
Dedicated family dining roomNewer flooringUpdated countertopsConvenient mudroom
- 79 days
- 412
- 32
Zillow last checked:
Listing updated:
Listed by:
Dean Noland 319-415-0405,
Berkshire Hathaway Home Serv
Source: Northeast Iowa Regional BOR as distributed by MLS GRID,MLS#: 20263259
Facts & features
Interior
Bedrooms & bathrooms
- Bedrooms: 3
- Bathrooms: 1
- Full bathrooms: 1
Rooms
- Room types: Mudroom
Other
- Level: Upper
Other
- Level: Main
Other
- Level: Lower
Heating
- Forced Air
Cooling
- Central Air
Appliances
- Included: Gas Water Heater
- Laundry: Lower Level
Features
- Basement: Unfinished
- Has fireplace: No
- Fireplace features: None
Interior area
- Total interior livable area: 931 sqft
- Finished area below ground: 0
Property
Parking
- Total spaces: 1
- Parking features: Detached Garage
- Carport spaces: 1
Lot
- Size: 5,227 Square Feet
- Dimensions: 40 x 125
Details
- Parcel number: 891322332021
- Zoning: R-2
- Special conditions: Standard
Construction
Type & style
- Home type: SingleFamily
- Property subtype: Single Family Residence
Materials
- Other
- Roof: Shingle
Condition
- Year built: 1929
Utilities & green energy
- Sewer: Public Sewer
- Water: Public
Community & HOA
Location
- Region: Waterloo
Financial & listing details
- Price per square foot: $123/sqft
- Tax assessed value: $111,140
- Annual tax amount: $1,989
- Date on market: 7/13/2026
- Cumulative days on market: 80 days
- Road surface type: Concrete, Hard Surface Road
Estimated market value
Not available
Estimated sales range
Not available
$1,084/mo
Price history
| Date | Event | Price |
|---|---|---|
| 8/20/2026 | Price change | $114,900-4.2%$123/sqft |
Source:  Northeast Iowa Regional BOR as distributed by MLS GRID #20263259 Report a problem Northeast Iowa Regional BOR as distributed by MLS GRID #20263259 Report a problem | ||
| 7/13/2026 | Listed for sale | $119,900+95%$129/sqft |
Source: Northeast Iowa Regional BOR as distributed by MLS GRID #20263259 Report a problem | ||
| 1/8/2021 | Listing removed | -- |
Source: Zillow Rental Manager Report a problem | ||
| 1/4/2021 | Listed for rent | $800+6.7%$1/sqft |
Source: Zillow Rental Manager Report a problem | ||
| 6/27/2019 | Listing removed | $750$1/sqft |
Source: Owner Report a problem | ||
| 6/14/2019 | Price change | $750-3.2%$1/sqft |
Source: Owner Report a problem | ||
| 5/21/2019 | Listed for rent | $775$1/sqft |
Source: Owner Report a problem | ||
| 2/26/2018 | Sold | $61,500-5.4%$66/sqft |
Source: Northeast Iowa Regional BOR as distributed by MLS GRID #20180035 Report a problem | ||
| 1/18/2018 | Pending sale | $65,000$70/sqft |
Source: Oakridge Realtors #20180035 Report a problem | ||
| 1/4/2018 | Listed for sale | $65,000-2.8%$70/sqft |
Source: Oakridge Realtors #20180035 Report a problem | ||
| 11/27/2002 | Sold | $66,900$72/sqft |
Source: Agent Provided Report a problem | ||
Public tax history
| Year | Property taxes | Tax assessment |
|---|---|---|
| 2025 | $1,990 +8.5% | $111,140 +21.2% |
| 2024 | $1,833 +18.1% | $91,730 |
| 2023 | $1,552 +2.7% | $91,730 +29.8% |
| 2022 | $1,511 +1.4% | $70,670 |
| 2021 | $1,491 +1.6% | $70,670 +7.4% |
| 2020 | $1,467 +4.7% | $65,820 |
| 2019 | $1,401 +17.2% | $65,820 +5.6% |
| 2018 | $1,195 0% | $62,340 |
| 2017 | $1,196 -1.6% | $62,340 |
| 2016 | $1,216 | $62,340 |
| 2015 | $1,216 +1% | $62,340 |
| 2014 | $1,204 -12.7% | $62,340 -4.6% |
| 2012 | $1,380 +8.6% | $65,370 |
| 2011 | $1,271 +3.3% | $65,370 +6.6% |
| 2010 | $1,230 +2.8% | $61,330 |
| 2009 | $1,197 +2.2% | $61,330 |
| 2008 | $1,171 +1.7% | $61,330 +7% |
| 2007 | $1,152 -0.5% | $57,310 |
| 2006 | $1,158 +37% | $57,310 |
| 2005 | $845 +8.6% | $57,310 +61% |
| 2003 | $778 +1.7% | $35,600 +2.7% |
| 2002 | $765 +10.7% | $34,670 +18% |
| 2001 | $691 | $29,380 |
Find assessor info on the county website
Monthly payment
Est. payment
Payment breakdown
Explore the cost of this home by adjusting the details. Changes won't be saved.Climate risks
Neighborhood: 50701
Nearby schools
Schools provided by the listing agent
- Elementary: Fred Becker Elementary
- Middle: Central
- High: East High
Source: Northeast Iowa Regional BOR as distributed by MLS GRID. This data may not be complete. We recommend contacting the local school district to confirm school assignments for this home.
Similar homes
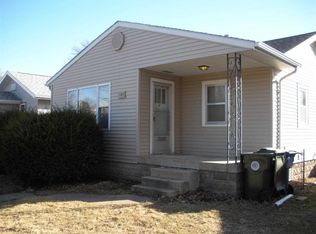
- $125,0002 bd1 ba1.3k sqft129 Moir St, Waterloo, IA 50701For Sale
 MLS ID #20264713, Martin Stoakes, Martin Inc. Realtors. Northeast Iowa Regional BOR as distributed by MLS GRID
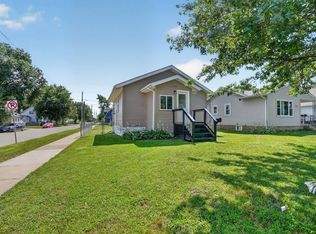
 - $115,0002 bd1 ba1.3k sqft807 W Mullan Ave, Waterloo, IA 50701For Sale
 MLS ID #20264714, Martin Stoakes, Martin Inc. Realtors. Northeast Iowa Regional BOR as distributed by MLS GRID

 - $109,9993 bd1 ba1.1k sqft103 Summit Ave, Waterloo, IA 50701For Sale
 MLS ID #20264043, Karmen R Schwake, Oakridge Real Estate. Northeast Iowa Regional BOR as distributed by MLS GRID
 - $114,9003 bd1 ba1.1k sqft1121 Patton Ave, Waterloo, IA 50702For Sale
 MLS ID #20264237, Christopher Fischels, Fischels Commercial Group. Northeast Iowa Regional BOR as distributed by MLS GRID
