4 bedroom ranch home on a large corner lot. This one has a lot to offer! Full basement, garage, fenced in yard, all appliances included and much more. This property has a large lot, 100x100! Fully fenced in yard, and has a section that you can keep your furry friend and another area for gardening and entertaining. Large 2 stall garage adds lots of storage space with extra parking. The 4 bedroom home has 3 bedrooms on the main level with a full bathroom and another bedroom downstairs and full bath. There is a 5th non-conforming bedroom in the basement and a large laundry room. Extra space in the basement for a gaming area, office, storage whatever you need. On the main level there is a great room in addition to the living room, offering lots of extra room for everyone to spread out! Some photos have been virtually staged with furniture for you to see the possibilities.
Active
$229,000
404 E Broadway St, Prairie Du Chien, WI 53821
4beds
2,272sqft
Single Family Residence
Built in 1972
10,454 Square Feet Lot
$223,000 Zestimate®
$101/sqft
$-- HOA
What's special
- --
- on Zillow
- 291
- views
- 17
- saves
Zillow last checked:
Listing updated:
Listed by:
Jenny Coleman,
RE/MAX Gold
Source: SCWMLS,MLS#: 2034100
Facts & features
Interior
Bedrooms & bathrooms
- Bedrooms: 4
- Bathrooms: 2
- Full bathrooms: 2
- Main level bathrooms: 1
Primary bedroom
- Level: Main
- Area: 143
- Dimensions: 13 x 11
Bedroom 2
- Level: Main
- Area: 132
- Dimensions: 12 x 11
Bedroom 3
- Level: Main
- Area: 99
- Dimensions: 11 x 9
Bedroom 4
- Level: Lower
- Area: 144
- Dimensions: 12 x 12
Family room
- Area: 384
- Dimensions: 24 x 16
Kitchen
- Features: Kitchen Island, Range/Oven, Refrigerator, Dishwasher, Microwave
- Level: Main
- Area: 112
- Dimensions: 14 x 8
Living room
- Level: Main
- Area: 300
- Dimensions: 20 x 15
Heating
- Radiant
Cooling
- Central Air
Appliances
- Included: Washer, Dryer, Water Softener Included
- Laundry: Lower Level
Features
- Ceiling Fan(s), Bonus Room
- Windows: Skylight(s)
- Basement: Full,Partially Finished
- Has fireplace: No
Interior area
- Total structure area: 2,272
- Total interior livable area: 2,272 sqft
- Finished area above ground: 1,136
Property
Parking
- Total spaces: 2
- Parking features: 2 car, Detached, Garage Door Opener
- Garage spaces: 2
- Has uncovered spaces: Yes
Features
- Levels: One
- Stories: 1
Lot
- Size: 10,454 Square Feet
- Dimensions: 100x110
- Features: Corner Lot
Details
- Parcel number: 27100570005
- Zoning: R
Construction
Type & style
- Home type: SingleFamily
- Architectural style: Ranch
- Property subtype: Single Family Residence
Materials
- Vinyl Siding
- Foundation: Poured concrete foundatn
Condition
- Year built: 1972
Utilities & green energy
- Sewer: Public Sewer
- Water: Public
- Utilities for property: Cable Available, Internet - Fixed wireless
Green energy
- Energy efficient items: Appliances
Community & HOA
Location
- Region: Prairie Du Chien
Financial & listing details
- Price per square foot: $101/sqft
- Tax assessed value: $199,400
- Annual tax amount: $3,569
- Date on market: 10/6/2026
- Inclusions: stove, refrigerator, dishwasher, microhood, washer, dryer, island in kitchen, hutch in kitchen.
Estimated market value
$223,000
$212,000 - $234,000
$1,637/mo
Price history
| Date | Event | Price |
|---|---|---|
| 10/6/2026 | Listed for sale | $229,000+23.8%$101/sqft |
Source: SCWMLS #2034100 Report a problem | ||
| 5/27/2025 | Sold | $185,000-11.5%$81/sqft |
Source: SCWMLS #1992068 Report a problem | ||
| 5/4/2025 | Contingent | $209,000$92/sqft |
Source:  WIREX MLS #1992068 Report a problem WIREX MLS #1992068 Report a problem | ||
| 3/23/2025 | Listed for sale | $209,000$92/sqft |
Source: WIREX MLS #1992068 Report a problem | ||
| 3/4/2025 | Contingent | $209,000$92/sqft |
Source: WIREX MLS #1992068 Report a problem | ||
| 2/10/2025 | Listed for sale | $209,000+72.7%$92/sqft |
Source: WIREX MLS #1992068 Report a problem | ||
| 11/4/2016 | Sold | $121,000-0.7%$53/sqft |
Source: SCWMLS #1789948 Report a problem | ||
| 5/23/2016 | Listing removed | $121,900$54/sqft |
Source: CENTURY 21 Welter Realty #1752694 Report a problem | ||
| 12/10/2015 | Listed for sale | $121,900+52.4%$54/sqft |
Source: Welter Realty #1752694 Report a problem | ||
| 7/1/2011 | Sold | $80,000$35/sqft |
Source: Public Record Report a problem | ||
Public tax history
| Year | Property taxes | Tax assessment |
|---|---|---|
| 2025 | $3,569 +1.6% | $199,400 |
| 2024 | $3,513 +14.7% | $199,400 +50.5% |
| 2023 | $3,063 -12.8% | $132,500 |
| 2022 | $3,514 +2.6% | $132,500 |
| 2021 | $3,424 +4.6% | $132,500 |
| 2020 | $3,274 +6.8% | $132,500 +3.3% |
| 2019 | $3,065 -0.8% | $128,300 |
| 2018 | $3,089 +32.8% | $128,300 +50.6% |
| 2017 | $2,327 | $85,200 |
| 2016 | $2,327 -7.4% | $85,200 |
| 2015 | $2,513 +0.6% | $85,200 |
| 2014 | $2,498 -0.3% | $85,200 |
| 2013 | $2,506 +0.3% | $85,200 |
| 2012 | $2,498 +0.8% | $85,200 |
| 2011 | $2,479 -12.2% | $85,200 -14.8% |
| 2010 | $2,822 | $100,000 +13% |
| 2009 | -- | $88,500 |
| 2008 | -- | $88,500 |
Find assessor info on the county website
Monthly payment
Est. payment
Payment breakdown
Explore the cost of this home by adjusting the details. Changes won't be saved.Climate risks
Neighborhood: 53821
Nearby schools
Schools provided by the listing agent
- Elementary: Bluff View
- Middle: Bluff View
- High: Prairie Du Chien
- District: Prairie Du Chien
Source: SCWMLS. This data may not be complete. We recommend contacting the local school district to confirm school assignments for this home.
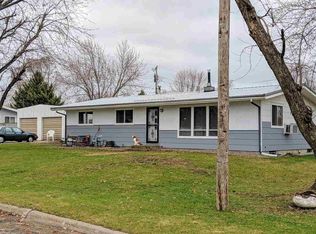
- $187,4003 bd3 ba2.6k sqft400 E Broadway St, Prairie Du Chien, WI 53821Off Market
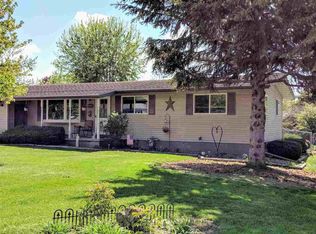
- $189,4003 bd1 ba1.7k sqft1111 S 6th St, Prairie Du Chien, WI 53821Off Market
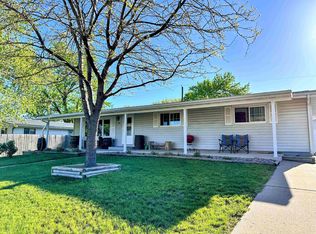
- $183,0004 bd2 ba1.9k sqft1108 S 5th St, Prairie Du Chien, WI 53821Sold
- $178,200-- bd-- ba-- sqft1021 S 6th St, Prairie Du Chien, WI 53821Off Market
Similar homes
- $219,9005 bd2 ba2.1k sqft143 N Michigan St, Prairie Du Chien, WI 53821For Sale
 MLS ID #2025572, Alex McCullick. SCWMLS
 - $195,0003 bd2 ba2.1k sqft1201 S Beaumont Rd, Prairie Du Chien, WI 53821For Sale
 MLS ID #2030475, Jonathan Miles. SCWMLS
 - $249,0003 bd2 ba1.7k sqft209 S Ohio St, Prairie Du Chien, WI 53821For Sale
 MLS ID #2032697, Angela Bode. SCWMLS
 - $224,0003 bd3 ba2k sqft148 N Beaumont Rd, Prairie Du Chien, WI 53821For Sale
 MLS ID #50331821, Jeff C Long. RANW as distributed by MLS GRID
 - $185,0004 bd2 ba1.8k sqft108 2nd St SW, Elkader, IA 52043For Sale
 MLS ID #154456, Jeff Marcks, EXIT Realty Driftless Group. East Central Iowa AOR as distributed by MLS GRID
