Built new in 2003, this 3 bedroom, 3-1/2 bath Ranch style home has 5,226 sq. ft. of home with a million dollar view. Kitchen has woodwork from Kendrick's in Edgewood, so quality was a must for sellers. Lot is 1.43 acres. Basement has in floor heat and home has Geo Thermal. 8 patio doors to enjoy the river views (6’ & 8’ doors), handicap accessible, energy efficient, located on a quiet dead end paved street, all appliances stay with sale, sunroom, walk out basement. Trains, barges, boats and planes can be see from the view. Colored stamped concrete, tile floors, large open floor plan, master bedroom has tray ceiling, office room, totally landscaped yard with nice wooded area, Lots of wildlife, large heated 3 stall attached garage, Jenn air downdraft dual stove, wrap around composition deck (829 sq. ft.), spacious pantry, and so much more. Geo-Thermal Heat pump replaced in Dec 2022.
Sold for $650,000
$650,000
210 Valleyview Dr, Guttenberg, IA 52052
3beds
4,863sqft
Single Family Residence
Built in 2003
1.43 Acres Lot
$713,800 Zestimate®
$134/sqft
$2,942 Estimated rent
Home value
$713,800
$671,000 - $764,000
$2,942/mo
Zestimate® history
Owner options
List your home for rent
$2,942/mo
Rent Zestimate®
Find your next renter with Zillow Rental Manager. Plus, with online applications, you can quickly screen prospective tenants – for free.
$2,942/mo
Rent Zestimate®
Refinance and save
$4,290/mo
Est. payment
Refinancing to a lower rate could help reduce your monthly payments and save thousands over the life of the loan.
$4,290/mo
Est. payment
Explore your selling options
Work with a Zillow partner agent
Leverage their expertise and Zillow's premium Showcase listings to get your home seen by more buyers.
Get startedList with your own agent
Get your home in front of millions of buyers by listing it on Zillow.
Learn how to do itSell it yourself
Take full control of how buyers see your home on Zillow by listing For Sale by Owner (FSBO).
List your homeWhat's special
Lots of wildlifeMaster bedroomNice wooded areaTray ceilingTile floorsLarge open floor planSpacious pantry
Zillow last checked:
Listing updated:
Listed by:
Jeffrey Olson 563-379-7167,
Ole's 5 Star Realty, LLC
Bought with:
Jeffrey Olson
Ole's 5 Star Realty, LLC
Source: East Central Iowa AOR as distributed by MLS GRID,MLS#: 147190
Facts & features
Interior
Bedrooms & bathrooms
- Bedrooms: 3
- Bathrooms: 4
- Full bathrooms: 3
- 1/2 bathrooms: 1
- Main level bathrooms: 2
- Main level bedrooms: 2
Bedroom 1
- Level: Main
- Area: 288 Square Feet
- Dimensions: 16x18
Bedroom 2
- Level: Main
- Area: 90 Square Feet
- Dimensions: 9x10
Bedroom 3
- Level: Lower
- Area: 204 Square Feet
- Dimensions: 12x17
Dining room
- Level: Main
- Area: 180 Square Feet
- Dimensions: 10x18
Family room
- Level: Lower
- Area: 450 Square Feet
- Dimensions: 18x25
Kitchen
- Level: Main
- Area: 360 Square Feet
- Dimensions: 18x20
Living room
- Level: Main
- Area: 624 Square Feet
- Dimensions: 24x26
Other
- Area: 176 Square Feet
- Dimensions: 11x16
Other
- Level: Lower
- Area: 240 Square Feet
- Dimensions: 16x15
Heating
- Geothermal
Cooling
- Central Air
Appliances
- Included: Refrigerator, Range, Dishwasher, Microwave, Washer, Dryer
- Laundry: Main Level
Features
- Windows: Window Treatments
- Basement: Full
- Number of fireplaces: 1
- Fireplace features: One
Interior area
- Total interior livable area: 4,863 sqft
- Finished area above ground: 2,613
Property
Parking
- Total spaces: 3
- Parking features: Attached
- Has attached garage: Yes
- Details: Electricity, Floor Drain, Heat, Service Entry, Remote Garage Door Opener
Features
- Levels: One
- Stories: 1
- Patio & porch: Patio, Deck
- Has view: Yes
- View description: River
- Has water view: Yes
- Water view: River
Lot
- Size: 1.43 Acres
- Dimensions: 1.43 acres
Details
- Parcel number: 3006429023
- Zoning: residential
Construction
Type & style
- Home type: SingleFamily
- Property subtype: Single Family Residence
Materials
- Brick
- Foundation: Concrete Perimeter
- Roof: Composition
Condition
- New construction: No
- Year built: 2003
Utilities & green energy
- Sewer: Public Sewer
- Water: Public
Community & HOA
Community
- Subdivision: BARNHARTS ADDN 2 PT LOT 23
Location
- Region: Guttenberg
Financial & listing details
- Price per square foot: $134/sqft
- Tax assessed value: $668,298
- Annual tax amount: $10,504
- Date on market: 5/19/2023
- Cumulative days on market: 39 days
- Listing terms: Cash
Price history
| Date | Event | Price |
|---|---|---|
| 8/21/2023 | Sold | $650,000-16.6%$134/sqft |
Source:  East Central Iowa AOR as distributed by MLS GRID #147190 Report a problem East Central Iowa AOR as distributed by MLS GRID #147190 Report a problem | ||
| 6/28/2023 | Pending sale | $779,000$160/sqft |
Source: East Central Iowa AOR as distributed by MLS GRID #147190 Report a problem | ||
| 5/19/2023 | Listed for sale | $779,000$160/sqft |
Source: East Central Iowa AOR as distributed by MLS GRID #147190 Report a problem | ||
| 2/12/2023 | Listing removed | $779,000$160/sqft |
Source: East Central Iowa AOR as distributed by MLS GRID #145500 Report a problem | ||
| 8/12/2022 | Listed for sale | $779,000$160/sqft |
Source: East Central Iowa AOR as distributed by MLS GRID #145500 Report a problem | ||
| 1/1/2022 | Listing removed | $779,000$160/sqft |
Source: East Central Iowa AOR as distributed by MLS GRID #143198 Report a problem | ||
| 9/1/2021 | Listed for sale | $779,000$160/sqft |
Source: East Central Iowa AOR as distributed by MLS GRID #143198 Report a problem | ||
Public tax history
| Year | Property taxes | Tax assessment |
|---|---|---|
| 2025 | $10,834 +1% | $668,298 -0.1% |
| 2024 | $10,728 -1.1% | $668,932 |
| 2023 | $10,850 +5% | $668,932 +17.6% |
| 2022 | $10,338 -4.2% | $568,848 |
| 2021 | $10,792 -0.5% | $568,848 +1.5% |
| 2020 | $10,849 -0.8% | $560,441 |
| 2019 | $10,940 +1.9% | $560,441 +0.4% |
| 2018 | $10,736 +5.1% | $558,402 |
| 2017 | $10,212 +27.6% | $558,402 +31.5% |
| 2015 | $8,006 +2.8% | $424,638 +4.5% |
| 2014 | $7,786 +2.9% | $406,320 |
| 2013 | $7,570 +2.5% | $406,320 |
| 2012 | $7,384 -1.7% | $406,320 |
| 2011 | $7,514 +2.9% | $406,320 -6.1% |
| 2010 | $7,302 | $432,613 |
Find assessor info on the county website
Neighborhood: 52052
Nearby homes
- $357,9003 bd3 ba1.4k sqft206 Valleyview Dr, Guttenberg, IA 52052Off Market
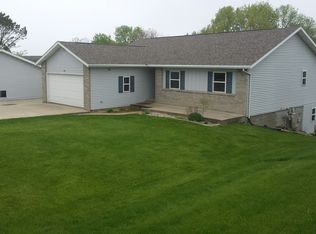
- $259,6003 bd2 ba1.2k sqft202 Valleyview Dr, Guttenberg, IA 52052Off Market

- $324,7003 bd2 ba1.4k sqft130 Valleyview Dr, Guttenberg, IA 52052Off Market
- $362,3004 bd2 ba1.5k sqft203 Valleyview Dr, Guttenberg, IA 52052Off Market
- $231,000-- bd-- ba-- sqft2110 N Highway 52, Guttenberg, IA 52052Off Market
- $133,900-- bd-- ba-- sqft133 Valleyview Dr, Guttenberg, IA 52052Off Market
- $262,900-- bd-- ba-- sqft128 Valleyview Dr, Guttenberg, IA 52052Off Market
- $252,9002 bd1 ba973 sqft113 Eagleview Dr, Guttenberg, IA 52052Off Market
Nearby schools
GreatSchools rating
- 1/10Iowa Virtual AcademyGrades: K-12Distance: 2 mi
- 8/10Clayton Ridge Middle SchoolGrades: 6-8Distance: 1.9 mi
- 10/10Clayton Ridge High SchoolGrades: 9-12Distance: 1.9 mi
Schools provided by the listing agent
- Elementary: Guttenberg Clayton Ridge
- Middle: Guttenberg Clayton Ridge
- High: Guttenberg Clayton Ridge
Source: East Central Iowa AOR as distributed by MLS GRID. This data may not be complete. We recommend contacting the local school district to confirm school assignments for this home.


Get pre-qualified for a loan
At Zillow Home Loans, we can pre-qualify you in as little as 5 minutes with no impact to your credit score.An equal housing lender. NMLS #10287.
- Iowa
- Clayton County
- Guttenberg
- 52052
- 210 Valleyview Dr
Nearby cities
Nearby zip codes
Other Guttenberg Topics
