This lovely ranch home is situated on 2.86 acres just outside of Cassville. It has an attached garage, large living area, a good sized kitchen and dining area, 3 bedrooms, an office/den with a closet, most recently used as a non conforming bedroom, and 2 baths. Enter into the front door and you'll find the kitchen and dining area and a sunny living area and a covered deck, overlooking a huge yard. Down the hall are a large primary bedroom, a second bedroom and the bath. Downstairs, you'll find another bedroom, a second non-conforming bedroom, or office space, a large rec room with a fireplace, the laundry area and great storage, with a walkout lower level. There is a large 26x30 foot shed/garage that will easily fit all your toys- RV, boats, motorcycles plus a 14x20 lawn shed at the back of the lot. It's a quick drive to the river for lazy days of relaxing. Buy now, move before school starts!
For sale
$379,900
11149 Woodland Hts, Cassville, WI 53806
3beds
2,310sqft
:
Get pre-qualified$2,483/mo
Single Family Residence
Built in 1975
2.86 Acres Lot
$360,100 Zestimate®
$164/sqft
$-- HOA
What's special
- --
- on Zillow |
- 299
- views |
- 15
- saves |
Zillow last checked:
Listing updated:
Listed by:
Renee Winkler,
Platteville Realty LLC
Source: SCWMLS,MLS#: 2028453
Facts & features
Interior
Bedrooms & bathrooms
- Bedrooms: 3
- Bathrooms: 2
- Full bathrooms: 2
- Main level bathrooms: 1
Primary bedroom
- Level: Main
- Area: 221
- Dimensions: 13 x 17
Bedroom 2
- Level: Main
- Area: 176
- Dimensions: 11 x 16
Bedroom 3
- Level: Lower
- Area: 168
- Dimensions: 12 x 14
Family room
- Area: 336
- Dimensions: 12 x 28
Kitchen
- Features: Range/Oven, Refrigerator
- Level: Main
- Area: 143
- Dimensions: 11 x 13
Living room
- Level: Main
- Area: 299
- Dimensions: 13 x 23
Heating
- Forced Air
Cooling
- Central Air
Appliances
- Included: Washer, Dryer
- Laundry: Lower Level
Features
- At Least 1 tub, Den/Office
- Basement: Full,Full Size Windows/Exposed,Walk-Out Access,Finished,Storage Space,Laundry hookups
- Number of fireplaces: 1
- Fireplace features: 1 fireplace
Interior area
- Total structure area: 2,310
- Total interior livable area: 2,310 sqft
- Finished area above ground: 1,320
Property
Parking
- Total spaces: 6
- Parking features: 2 car, Attached, Detached, 4+ car
- Attached garage spaces: 2
- Has uncovered spaces: Yes
Features
- Levels: One
- Stories: 1
- Patio & porch: Deck
Lot
- Size: 2.86 Acres
- Features: Rural-in subdivision
Details
- Additional structures: Storage
- Parcel number: 008005080000
- Zoning: Res
Construction
Type & style
- Home type: SingleFamily
- Architectural style: Ranch
- Property subtype: Single Family Residence
Materials
- Vinyl Siding
- Foundation: Poured concrete foundatn
Condition
- Year built: 1975
Utilities & green energy
- Sewer: Non-Municipal/Prvt dispos
- Water: Well
Community & HOA
Community
- Subdivision: Woodland Heights
Location
- Region: Cassville
Financial & listing details
- Price per square foot: $164/sqft
- Tax assessed value: $156,400
- Annual tax amount: $2,264
- Date on market: 7/20/2026
- Inclusions: stove, refrigerator, dishwasher, washer, dryer
- Exclusions: Personal property of sellers
Estimated market value
$360,100
$342,000 - $378,000
$1,639/mo
Price history
| Date | Event | Price |
|---|---|---|
| 7/20/2026 | Listed for sale | $379,900$164/sqft |
Source: SCWMLS #2028453 Report a problem | ||
Public tax history
| Year | Property taxes | Tax assessment |
|---|---|---|
| 2024 | $2,135 +6.1% | $156,400 |
| 2023 | $2,012 -9.2% | $156,400 +31.6% |
| 2022 | $2,216 +1.1% | $118,800 |
| 2021 | $2,192 -2.4% | $118,800 |
| 2020 | $2,246 +1.6% | $118,800 |
| 2019 | $2,210 -7.7% | $118,800 |
| 2018 | $2,393 -12.2% | $118,800 |
| 2017 | $2,725 +1.7% | $118,800 |
| 2016 | $2,679 -9.1% | $118,800 |
| 2015 | $2,947 +4.9% | $118,800 |
| 2014 | $2,811 +1.6% | $118,800 |
| 2013 | $2,766 | $118,800 |
| 2008 | -- | $118,800 |
Find assessor info on the county website
Monthly payment
Est. payment
Payment breakdown
Explore the cost of this home by adjusting the details. Changes won't be saved.Climate risks
Neighborhood: 53806
Nearby schools
GreatSchools rating
- 8/10Cassville Elementary SchoolGrades: PK-6Distance: 0.5 mi
- 4/10Cassville High SchoolGrades: 7-12Distance: 0.5 mi
Schools provided by the listing agent
- Elementary: Cassville
- Middle: Cassville
- High: Cassville
- District: Cassville
Source: SCWMLS. This data may not be complete. We recommend contacting the local school district to confirm school assignments for this home.
- $--2.19 AcresL7 Woodland Heights, Cassville, WI 53806Off Market
- $--8 Acres8 Acres For Sale, Cassville, WI 53806Off Market

- $--1.2 AcresL1 Woodland Heights, Cassville, WI 53806Off Market
- $203,5003 bd1 ba-- sqft11155 Woodland Hts, Cassville, WI 53806Off Market

- $--1.46 AcresL2 Woodland Heights, Cassville, WI 53806Off Market
- $--1.76 AcresL8 Woodland Heights, Cassville, WI 53806Off Market
- $32,600-- bd-- ba-- sqft11165 Woodland Hts, Cassville, WI 53806Off Market
- $253,800-- bd-- ba-- sqft11165 Woodland Hts, Cassville, WI 53806Off Market
A local agent can set up tours, give advice and negotiate with sellers.
Similar homes
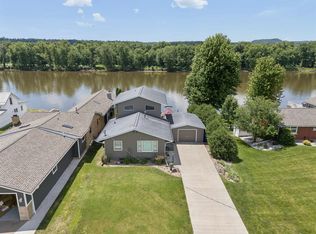
- $450,0003 bd2 ba1.5k sqft1600 Jack Oak Rd, Cassville, WI 53806For Sale
 MLS ID #155073, Olta Shabani, Equity Real Estate Group LLC. East Central Iowa AOR as distributed by MLS GRID
 - $309,9002 bd1 ba1.8k sqft8295 Highway 133, Cassville, WI 53806For Sale
 MLS ID #2022308, Barbara Bernhardt. SCWMLS
 - $209,9002 bd2 ba3.1k sqft117 Amelia St, Cassville, WI 53806For Sale
 MLS ID #2027879, Paul J Halberg. SCWMLS
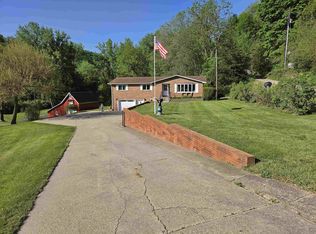
 - $347,0003 bd2 ba1.8k sqft32387 Highway 52, Guttenberg, IA 52052For Sale
 MLS ID #20262099, Daniel Parker, EXIT Realty Driftless Group. Northeast Iowa Regional BOR as distributed by MLS GRID
 - $419,0004 bd3 ba3.1k sqft445 Arbor Oaks Ln, Lancaster, WI 53813For SaleMLS ID #2029089, Brad Klaas. SCWMLS
- $229,9004 bd2 ba1.9k sqft7023 Highway 81, Cassville, WI 53806For SaleMLS ID #2008522, Rian Randles. SCWMLS
- $239,0003 bd2 ba2.1k sqft5761 Maple Rd, Holy Cross, IA 52053For SaleMLS ID #155290, Regann Simon, Red Tree Realty/REAL Broker, LLC. East Central Iowa AOR as distributed by MLS GRID
- $225,0004 bd1 ba1.7k sqft4918 County Rd N, Cassville, WI 53806For SaleMLS ID #2027284, Sandy Wilkinson. SCWMLS
- $394,5004 bd2 ba2.9k sqft102 N Bluff St, Guttenberg, IA 52052For SaleMLS ID #155057, Jeffrey Olson, Ole's 5 Star Realty, LLC. East Central Iowa AOR as distributed by MLS GRID
- $369,0003 bd2 ba3.1k sqft607 W View Dr, Guttenberg, IA 52052For SaleMLS ID #20260018, Daniel Parker, EXIT Realty Driftless Group. Northeast Iowa Regional BOR as distributed by MLS GRID
- $365,0003 bd2 ba1.6k sqft19420 Mud Lake Rd, Dubuque, IA 52001For Sale By Owner
- $294,5002 bd2 ba1.7k sqft237 Main St, North Buena Vista, IA 52066For SaleMLS ID #154498, Jeffrey Olson, Ole's 5 Star Realty, LLC. East Central Iowa AOR as distributed by MLS GRID
- $--3 bd2 ba1.2k sqft131 N Main St, Potosi, WI 53820AuctionAuction.com 2
- $289,0003 bd2 ba1.6k sqft3045 Hales Mill Rd, Dubuque, IA 52002For SaleMLS ID #155309, Jim Dix, Remax Advantage. East Central Iowa AOR as distributed by MLS GRID
- $249,9003 bd2 ba1.5k sqft407 Country Ln, North Buena Vista, IA 52066For SaleMLS ID #155205, Janice Esser, Remax Advantage. East Central Iowa AOR as distributed by MLS GRID
- $323,0003 bd3 ba3.4k sqft518 Acre St, Guttenberg, IA 52052For SaleMLS ID #155131, Lynne Winch, Ole's 5 Star Realty, LLC. East Central Iowa AOR as distributed by MLS GRID
- $285,0003 bd3 ba3.1k sqft111 Sunset Ln, Guttenberg, IA 52052For SaleMLS ID #154527, Joe Sylvester, Ole's 5 Star Realty, LLC. East Central Iowa AOR as distributed by MLS GRID
- $285,5004 bd2 ba2k sqft525 5th Ave SE, Dyersville, IA 52040For SaleMLS ID #155296, Evelyn Knepper, American Realty of Dubuque, Inc.. East Central Iowa AOR as distributed by MLS GRID
- $319,9002 bd3 ba2.6k sqft506 N 2nd St, Guttenberg, IA 52052For SaleMLS ID #154746, Jeffrey Olson, Ole's 5 Star Realty, LLC. East Central Iowa AOR as distributed by MLS GRID
- $325,0003 bd2 ba1.4k sqft1106 S Bluff St, Guttenberg, IA 52052For Sale By Owner
