This property is located in the peaceful rural village of Mount Hope with a very easy commute to Lancaster, Fennimore, or Prairie du Chien. This home has the possibility to be a 5-bedroom 3-bathroom home but is currently used as a 2-unit rental. It offers the great opportunity to live in 1 unit, while renting out the other to help with payments! Would also be the perfect property for a multifamily living together, but w/ separate living quarters. Lower level is handicap accessible with no steps, walk-in shower, several handles, raised toilet, & a urinal in the bathroom. There is laundry on both levels. The downstairs was originally set up per state daycare standards. Long time tenants currently rent on a month-to-month lease but have been there 8 yrs & 2 yrs. Whether you are looking for a large home, a multi-family living space, or an investment property, come take a look! Property includes lot 152-00048-0000 & 152-00049-0000. Measurements are approximate & may be verified by buyer.
Active
Price cut: $10.1K (8/21)
$179,900
122 E Main St, Mount Hope, WI 53816
5beds
2,080sqft
Manufactured Home
Built in 2000
3,920 Square Feet Lot
$176,000 Zestimate®
$86/sqft
$-- HOA
What's special
- --
- on Zillow
- 77
- views
- 10
- saves
Zillow last checked:
Listing updated:
Listed by:
Shawna Walz,
Jon Miles Real Estate,
Jonathan Miles,
Jon Miles Real Estate
Source: SCWMLS,MLS#: 2017097
Facts & features
Interior
Bedrooms & bathrooms
- Bedrooms: 5
- Bathrooms: 3
- Full bathrooms: 3
- Main level bathrooms: 2
Primary bedroom
- Level: Main
- Area: 156
- Dimensions: 13 x 12
Bedroom 2
- Level: Main
- Area: 120
- Dimensions: 12 x 10
Bedroom 3
- Level: Main
- Area: 90
- Dimensions: 10 x 9
Bedroom 4
- Level: Lower
- Area: 168
- Dimensions: 14 x 12
Bedroom 5
- Level: Lower
- Area: 132
- Dimensions: 12 x 11
Kitchen
- Features: Range/Oven, Refrigerator, Microwave, Disposal
- Level: Main
- Area: 168
- Dimensions: 14 x 12
Living room
- Level: Main
- Area: 208
- Dimensions: 16 x 13
Heating
- Forced Air
Cooling
- Central Air
Appliances
- Included: Washer, Dryer
- Laundry: Main Level
Features
- Great room, At Least 1 tub, Separate living quarters, Second Kitchen, Rec Room
- Basement: Full,Walk-Out Access,Finished
- Has fireplace: No
Interior area
- Total structure area: 2,080
- Total interior livable area: 2,080 sqft
- Finished area above ground: 1,040
Property
Parking
- Parking features: No Garage
- Has uncovered spaces: Yes
Features
- Levels: Two
- Stories: 2
- Patio & porch: Deck
Lot
- Size: 3,920 Square Feet
Details
- Additional structures: Storage
- Parcel number: 152000490000
- Zoning: res
Construction
Type & style
- Home type: MobileManufactured
- Architectural style: Raised Ranch
- Property subtype: Manufactured Home
Materials
- Vinyl Siding
Condition
- Year built: 2000
Utilities & green energy
- Sewer: Public Sewer
- Water: Public
Community & HOA
Location
- Region: Mount Hope
Financial & listing details
- Price per square foot: $86/sqft
- Tax assessed value: $151,400
- Annual tax amount: $1,397
- Date on market: 2/24/2026
- Inclusions: 2 stoves, 2 refrigerators, 2 microwaves, 1 washer & dryer
- Exclusions: Tenants' personal property & rented LP tanks
Estimated market value
$176,000
$167,000 - $185,000
Not available
Price history
| Date | Event | Price |
|---|---|---|
| 8/21/2026 | Price change | $179,900-5.3%$86/sqft |
Source: SCWMLS #2017097 Report a problem | ||
| 2/24/2026 | Listed for sale | $190,000+31%$91/sqft |
Source:  WIREX MLS #2017097 Report a problem WIREX MLS #2017097 Report a problem | ||
| 3/8/2024 | Sold | $145,000-12.1%$70/sqft |
Source: SCWMLS #1968281 Report a problem | ||
| 2/13/2024 | Contingent | $165,000$79/sqft |
Source: WIREX MLS #1968281 Report a problem | ||
| 12/11/2023 | Listed for sale | $165,000+38.7%$79/sqft |
Source: WIREX MLS #1968281 Report a problem | ||
| 6/7/2014 | Listing removed | $119,000$57/sqft |
Source: Platteville Realty, LLC #1698732 Report a problem | ||
| 10/8/2013 | Listed for sale | $119,000+19.1%$57/sqft |
Source: Platteville Realty, LLC #1698735 Report a problem | ||
| 9/15/2012 | Listing removed | $99,900$48/sqft |
Source: ERA Wisconsin River Realty #603286 Report a problem | ||
| 7/25/2012 | Listed for sale | $99,900$48/sqft |
Source: ERA Wisconsin River Realty #603286 Report a problem | ||
Public tax history
Tax history is unavailable.
Monthly payment
Climate risks
Neighborhood: 53816
Nearby schools
Schools provided by the listing agent
- Elementary: River Ridge
- Middle: River Ridge
- High: River Ridge
- District: River Ridge
Source: SCWMLS. This data may not be complete. We recommend contacting the local school district to confirm school assignments for this home.
Similar homes
- $225,0005 bd2 ba2.9k sqft229 N Monroe St, Lancaster, WI 53813For Sale
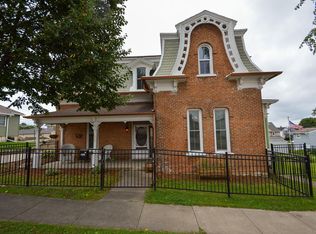 MLS ID #2033208, Jennifer Winter. SCWMLS
 - $189,0003 bd1 ba1.6k sqft1733 S Marquette Rd, Prairie Du Chien, WI 53821For Sale
 MLS ID #2027122, Jenny Coleman. SCWMLS
 - $172,0003 bd1 ba1.2k sqft450 Harrison St, Lancaster, WI 53813For Sale
 MLS ID #2031960, Kathy Slack. SCWMLS
 - $191,5003 bd1 ba1.3k sqft120 Midway STREET, Steuben, WI 54657Active
 MLS ID #1976348, Anthony Arbanas. WIREX MLS
 - $245,0005 bd3 ba2.6k sqft618 S River Park Dr, Guttenberg, IA 52052For Sale
 MLS ID #154205, Kayla Aulwes, EXIT Realty Driftless Group. East Central Iowa AOR as distributed by MLS GRID
 - $117,5002 bd1 ba1.2k sqft254 Mallard Ln, Garnavillo, IA 52049For SaleMLS ID #155531, Courtney Olson, Ole's 5 Star Realty, LLC. East Central Iowa AOR as distributed by MLS GRID
