Welcome to modern living in this beautiful new construction condo in Marquette, Iowa! This thoughtfully designed 2-bedroom, 2-bathroom home offers comfortable main-level living with plenty of room to grow. Step inside to an inviting open-concept layout with quality finishes and plenty of natural light. Enjoy your morning coffee or unwind at the end of the day on the spacious porch while taking in the beautiful views. The home also features a convenient 2-car garage and a full basement that is ready for you to finish into additional living space, bedrooms, a family room, home office, or whatever fits your needs. Built with efficiency and peace of mind in mind, this home includes a tankless water heater and radon mitigation system already installed. If you're looking for a brand-new home with modern amenities, incredible views, garage space, and future potential, this Marquette condo is one you won't want to miss!
New construction
$355,000
207 Progressive Dr Unit A, Marquette, IA 52158
2beds
1,216sqft
Condominium
Built in 2026
-- sqft lot
$-- Zestimate®
$292/sqft
$-- HOA
What's special
Inviting open-concept layoutQuality finishesComfortable main-level livingPlenty of natural lightBeautiful viewsSpacious porchTankless water heater
- 5 days
- 130
- 4
Zillow last checked:
Listing updated:
Listed by:
Kayla Aulwes 563-608-0862,
EXIT Realty Driftless Group
Source: East Central Iowa AOR as distributed by MLS GRID,MLS#: 155893
Facts & features
Interior
Bedrooms & bathrooms
- Bedrooms: 2
- Bathrooms: 2
- Full bathrooms: 2
- Main level bathrooms: 2
- Main level bedrooms: 2
Bedroom 1
- Level: Main
- Area: 117 Square Feet
- Dimensions: 13x9
Bedroom 2
- Level: Main
- Area: 143 Square Feet
- Dimensions: 13x11
Kitchen
- Level: Main
- Area: 240 Square Feet
- Dimensions: 16x15
Living room
- Level: Main
- Area: 240 Square Feet
- Dimensions: 16x15
Heating
- Forced Air
Cooling
- Central Air
Appliances
- Included: Refrigerator, Range, Dishwasher, Microwave, Disposal, Washer, Dryer, Water Filter, Water Softener
- Laundry: Main Level
Features
- Windows: Window Treatments
- Basement: Full
- Has fireplace: No
- Fireplace features: None
Interior area
- Total interior livable area: 1,216 sqft
- Finished area above ground: 1,216
Property
Parking
- Total spaces: 2
- Parking features: Garage
- Has garage: Yes
- Details: Electricity, Floor Drain, Remote Garage Door Opener
Features
- Levels: One
- Stories: 1
- Exterior features: Sidewalk
Lot
- Size: 6,098 Square Feet
- Dimensions: 6098 sqft
Details
- Parcel number: TBD
- Zoning: Residential
Construction
Type & style
- Home type: Condo
- Property subtype: Condominium
Materials
- Foundation: Concrete Perimeter
Condition
- New Construction
- New construction: Yes
- Year built: 2026
Utilities & green energy
- Sewer: Public Sewer
- Water: Public
Community & HOA
Location
- Region: Marquette
Financial & listing details
- Price per square foot: $292/sqft
- Date on market: 10/8/2026
- Cumulative days on market: 6 days
- Listing terms: Cash
Estimated market value
Not available
Estimated sales range
Not available
Not available
Price history
| Date | Event | Price |
|---|---|---|
| 10/8/2026 | Listed for sale | $355,000$292/sqft |
Source:  East Central Iowa AOR as distributed by MLS GRID #155893 Report a problem East Central Iowa AOR as distributed by MLS GRID #155893 Report a problem | ||
Public tax history
Tax history is unavailable.
Monthly payment
Est. payment
Payment breakdown
Explore the cost of this home by adjusting the details. Changes won't be saved.Climate risks
Neighborhood: 52158
Nearby schools
Schools provided by the listing agent
- Elementary: MFL - Mar Mac
- Middle: MFL - Mar Mac
- High: MFL - Mar Mac
Source: East Central Iowa AOR as distributed by MLS GRID. This data may not be complete. We recommend contacting the local school district to confirm school assignments for this home.
Similar homes
- $359,0004 bd2 ba1.6k sqft303 Booth Ln, Mc Gregor, IA 52157For Sale
 MLS ID #2025961, Jenny Coleman. SCWMLS
 - $345,0003 bd2 ba1.7k sqft108 Shanghai Ridge Rd, Wauzeka, WI 53826For Sale
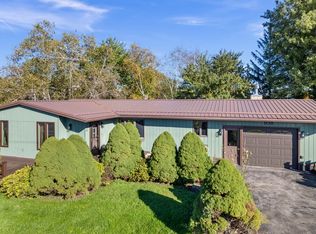 MLS ID #2033983, Barbara Smed. SCWMLS
 - $329,9003 bd3 ba1.7k sqft216 Burger Rd, Monona, IA 52159For Sale

 MLS ID #155761, Dan Ganahl, EXIT Realty Driftless Group. East Central Iowa AOR as distributed by MLS GRID
 - $345,0003 bd2 ba1.6k sqft1815 Shamrock Ln, Waterville, IA 52170For Sale
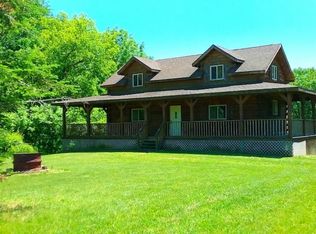 MLS ID #20264160, Barbara E Smed, Keller Williams Legacy Group. Northeast Iowa Regional BOR as distributed by MLS GRID
