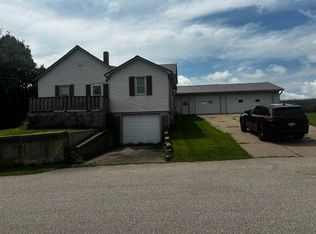
2 story home with attic finished for a 4th bedroom. 2 full baths, 2 car detached garage, large lot. Sale includes tax parcels: 152-00010-0000 & 152-00011-0000
Active
$225,000
109 Taylor St, Mount Hope, WI 53816
4beds
1,452sqft
Single Family Residence
Built in 1950
0.37 Acres Lot
$218,700 Zestimate®
$155/sqft
$-- HOA
What's special
- --
- on Zillow
- 24
- views
- 1
- save
Zillow last checked:
Listing updated:
Listed by:
Kathy Slack,
Tim Slack Auction & Realty, LL
Source: SCWMLS,MLS#: 2034491
Facts & features
Interior
Bedrooms & bathrooms
- Bedrooms: 4
- Bathrooms: 2
- Full bathrooms: 2
- Main level bathrooms: 1
Primary bedroom
- Level: Upper
- Area: 144
- Dimensions: 12 x 12
Bedroom 2
- Level: Upper
- Area: 120
- Dimensions: 10 x 12
Bedroom 3
- Level: Upper
- Area: 120
- Dimensions: 10 x 12
Bedroom 4
- Level: Upper
- Area: 168
- Dimensions: 12 x 14
Dining room
- Level: Main
- Area: 100
- Dimensions: 10 x 10
Kitchen
- Level: Main
- Area: 120
- Dimensions: 10 x 12
Living room
- Level: Main
- Area: 144
- Dimensions: 12 x 12
Heating
- Forced Air
Cooling
- Central Air
Features
- Basement: Full
- Has fireplace: No
Interior area
- Total structure area: 1,452
- Total interior livable area: 1,452 sqft
- Finished area above ground: 1,452
Property
Parking
- Total spaces: 2
- Parking features: 2 car, Detached
- Garage spaces: 2
- Has uncovered spaces: Yes
Features
- Levels: Two
- Stories: 2
Lot
- Size: 0.37 Acres
Details
- Parcel number: 152000110000
- Zoning: Res
Construction
Type & style
- Home type: SingleFamily
- Architectural style: National Folk/Farm
- Property subtype: Single Family Residence
Materials
- Vinyl Siding
Condition
- Year built: 1950
Utilities & green energy
- Sewer: Public Sewer
- Water: Public
Community & HOA
Location
- Region: Mount Hope
Financial & listing details
- Price per square foot: $155/sqft
- Tax assessed value: $135,700
- Annual tax amount: $1,045
- Date on market: 10/12/2026
- Exclusions: All owner's personal property.
Estimated market value
$218,700
$208,000 - $230,000
$1,224/mo
Price history
| Date | Event | Price |
|---|---|---|
| 10/12/2026 | Listed for sale | $225,000+188.5%$155/sqft |
Source: SCWMLS #2034491 Report a problem | ||
| 7/16/2021 | Sold | $78,000$54/sqft |
Source: Public Record Report a problem | ||
Public tax history
| Year | Property taxes | Tax assessment |
|---|---|---|
| 2025 | $1,045 +7.9% | $135,700 +79.3% |
| 2024 | $968 +27.2% | $75,700 |
| 2023 | $761 -17.7% | $75,700 |
| 2022 | $925 -19.7% | $75,700 |
| 2021 | $1,151 -5.7% | $75,700 |
| 2020 | $1,221 +9.6% | $75,700 |
| 2019 | $1,114 -4.9% | $75,700 |
| 2018 | $1,171 -4.2% | $75,700 |
| 2017 | $1,222 +20.3% | $75,700 |
| 2016 | $1,016 +16.3% | $75,700 |
| 2015 | $874 -6.4% | $75,700 |
| 2014 | $934 | $75,700 |
| 2013 | -- | $75,700 |
| 2008 | -- | $75,700 |
Find assessor info on the county website
Monthly payment
Est. payment
Payment breakdown
Explore the cost of this home by adjusting the details. Changes won't be saved.Climate risks
Neighborhood: 53816
Nearby schools
Schools provided by the listing agent
- Elementary: River Ridge
- Middle: River Ridge
- High: River Ridge
- District: River Ridge
Source: SCWMLS. This data may not be complete. We recommend contacting the local school district to confirm school assignments for this home.
Similar homes
- $255,0003 bd2 ba2k sqft880 9th St, Fennimore, WI 53809For Sale
 MLS ID #2034469, Gregg Davis. SCWMLS
 - $179,9005 bd3 ba2k sqft122 E Main St, Mount Hope, WI 53816For Sale
 MLS ID #2017097, Shawna Walz. SCWMLS
 - $229,0003 bd2 ba2k sqft224 Prospect St, Mc Gregor, IA 52157For Sale
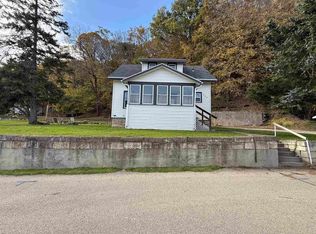 MLS ID #20264901, Ali J Werger, EXIT Realty Driftless Group. Northeast Iowa Regional BOR as distributed by MLS GRID
 - $215,0004 bd2 ba1.7k sqft413 S Tyler St, Lancaster, WI 53813For Sale
 MLS ID #2030726, Paul J Halberg. SCWMLS
