If you have been searching for an enchanting bungalow with an open concept, look no further. This 3 bed 2 bath home features an oasis-like primary suite on the entire upper floor. A spacious front to back view of living area, dining room and kitchen fills your sight when entering the front door. There are two bedrooms; one with direct access to the full bath. A large laundry area finishes off this level. The front porch harkens to days of old where neighbors would gather to chat about the day's events. Marsden Park to the east and Lincoln Avenue to the west are just a few minutes walk from the front door.
Offer-show
$255,000
880 9th St, Fennimore, WI 53809
3beds
2,058sqft
Single Family Residence
Built in 1905
0.35 Acres Lot
$254,400 Zestimate®
$124/sqft
$-- HOA
What's special
- --
- on Zillow
- 89
- views
- 4
- saves
Zillow last checked:
Listing updated:
Listed by:
Gregg Davis,
Jon Miles Real Estate,
Jonathan Miles,
Jon Miles Real Estate
Source: SCWMLS,MLS#: 2034469
Facts & features
Interior
Bedrooms & bathrooms
- Bedrooms: 3
- Bathrooms: 2
- Full bathrooms: 2
- Main level bathrooms: 1
Primary bedroom
- Level: Upper
- Area: 377
- Dimensions: 13 x 29
Bedroom 2
- Level: Main
- Area: 143
- Dimensions: 11 x 13
Bedroom 3
- Level: Main
- Area: 110
- Dimensions: 10 x 11
Dining room
- Level: Main
- Area: 204
- Dimensions: 12 x 17
Kitchen
- Features: Refrigerator, Dishwasher, Microwave, Disposal
- Level: Main
- Area: 176
- Dimensions: 11 x 16
Living room
- Level: Main
- Area: 234
- Dimensions: 13 x 18
Heating
- Forced Air
Cooling
- Central Air
Appliances
- Included: Washer, Dryer, Water Softener Included
- Laundry: Main Level
Features
- Ceiling Fan(s), Den/Office
- Basement: Full
- Has fireplace: No
Interior area
- Total structure area: 2,058
- Total interior livable area: 2,058 sqft
- Finished area above ground: 2,058
Property
Parking
- Total spaces: 2
- Parking features: 2 car, Detached, Garage Door Opener
- Garage spaces: 2
- Has uncovered spaces: Yes
Features
- Levels: One and One Half
- Stories: 1.5
- Patio & porch: Front Porch
Lot
- Size: 0.35 Acres
- Features: Sidewalk
Details
- Parcel number: 226004940000
- Zoning: res
Construction
Type & style
- Home type: SingleFamily
- Architectural style: Bungalow
- Property subtype: Single Family Residence
Materials
- Vinyl Siding, Aluminum Siding
- Foundation: Block
Condition
- Year built: 1905
Utilities & green energy
- Sewer: Public Sewer
- Water: Public
Community & HOA
Location
- Region: Fennimore
Financial & listing details
- Price per square foot: $124/sqft
- Tax assessed value: $142,200
- Annual tax amount: $2,550
- Date on market: 10/12/2026
- Inclusions: Refrigerator, Stove, Dishwasher, Microwave, Clothes Washer & Dryer, Water Softener, Window Coverings
- Exclusions: Sellers' Personal Property
Estimated market value
$254,400
$242,000 - $267,000
$1,783/mo
Price history
| Date | Event | Price |
|---|---|---|
| 10/12/2026 | Listed for sale | $255,000+26.2%$124/sqft |
Source: SCWMLS #2034469 Report a problem | ||
| 6/29/2023 | Sold | $202,000-4.7%$98/sqft |
Source: SCWMLS #1955705 Report a problem | ||
| 6/19/2023 | Contingent | $212,000$103/sqft |
Source:  WIREX MLS #1955705 Report a problem | ||
| 6/14/2023 | Listed for sale | $212,000$103/sqft |
Source: WIREX MLS #1955705 Report a problem | ||
| 5/26/2023 | Contingent | $212,000$103/sqft |
Source: WIREX MLS #1955705 Report a problem | ||
| 5/15/2023 | Listed for sale | $212,000+57%$103/sqft |
Source: WIREX MLS #1955705 Report a problem | ||
| 5/29/2018 | Sold | $135,000-11.7%$66/sqft |
Source:  East Central Iowa AOR as distributed by MLS GRID #134760 Report a problem | ||
| 3/26/2018 | Pending sale | $152,900$74/sqft |
Source: Coldwell Banker Dominic Goodmann Real Estate, Ltd. #134760 Report a problem | ||
| 3/26/2018 | Listed for sale | $152,900+24.8%$74/sqft |
Source: Coldwell Banker Dominic Goodmann RE #1825753 Report a problem | ||
| 7/3/2006 | Sold | $122,500$60/sqft |
Source: Public Record Report a problem | ||
Public tax history
| Year | Property taxes | Tax assessment |
|---|---|---|
| 2025 | $2,550 -2.4% | $142,100 |
| 2024 | $2,613 +3.6% | $142,100 |
| 2023 | $2,523 -5.5% | $142,100 |
| 2022 | $2,670 +15.4% | $142,100 -0.7% |
| 2021 | $2,314 -2.2% | $143,100 +28% |
| 2020 | $2,365 +2% | $111,800 |
| 2019 | $2,320 -0.6% | $111,800 |
| 2018 | $2,334 +4.8% | $111,800 |
| 2017 | $2,227 +3.5% | $111,800 |
| 2016 | $2,153 +2.3% | $111,800 |
| 2015 | $2,104 +1.1% | $111,800 |
| 2014 | $2,081 | $111,800 |
| 2013 | -- | $111,800 |
| 2012 | $2,416 +0.8% | $111,800 |
| 2010 | $2,396 | $111,800 |
| 2009 | -- | $111,800 |
| 2008 | -- | $111,800 |
Find assessor info on the county website
Monthly payment
Est. payment
Payment breakdown
Explore the cost of this home by adjusting the details. Changes won't be saved.Climate risks
Neighborhood: 53809
Nearby schools
Schools provided by the listing agent
- Elementary: Fennimore
- Middle: Fennimore
- High: Fennimore
- District: Fennimore
Source: SCWMLS. This data may not be complete. We recommend contacting the local school district to confirm school assignments for this home.

Similar homes
- $225,0002 bd2 ba2k sqft940 13th St, Fennimore, WI 53809For Sale
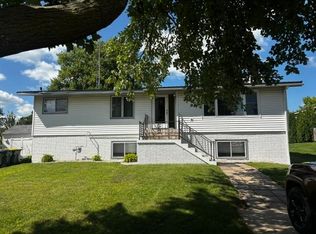 MLS ID #2029644, Kathy Slack. SCWMLS
- $269,0003 bd2 ba1.8k sqft311 Phetteplace Ln, Wauzeka, WI 53826For Sale
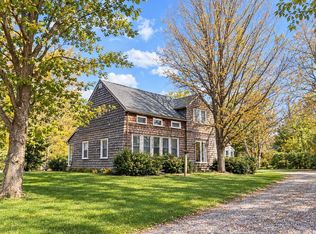 MLS ID #2035898, Jenny Coleman. SCWMLS
- $299,5003 bd2 ba1.5k sqft302 School St, Cobb, WI 53526For Sale
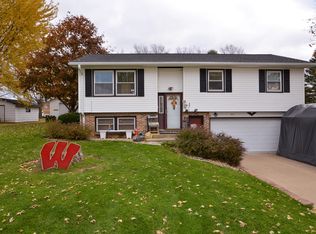 MLS ID #2036414, Jonathan Miles. SCWMLS
- $269,0004 bd2 ba2.2k sqft208 E Main St, Cobb, WI 53526For Sale
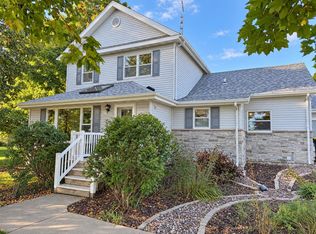 MLS ID #2034372, Jeff JT Thomas. SCWMLS
