Welcome Home to Vintage Hills of Dubuque a 55+ Community! Beautiful 2BR, 2BA zero-entry home featuring high-end finishes, an open floor plan, and a spacious primary suite with tiled shower, private water closet, and walk-in closet. Smart layout includes ample storage throughout. Purchase of this home and association fees include access to the private community clubhouse featuring a large community room, game area, workout room, indoor pickleball court, outdoor seating, and pool. Enjoy maintenance-free living in a friendly, active neighborhood!
For sale
$418,700
4487 Ewing Dr, Dubuque, IA 52002
2beds
1,418sqft
Single Family Residence
Built in 2022
7,840 Square Feet Lot
$408,300 Zestimate®
$295/sqft
$550/mo HOA
What's special
Zero-entry homeAmple storagePrivate water closetWalk-in closetOpen floor planHigh-end finishesSpacious primary suite
- 333 days
- 75
- 1
Zillow last checked:
Listing updated:
Listed by:
Dawn Ellis 563-213-0896,
Equity Real Estate Group LLC
Source: East Central Iowa AOR as distributed by MLS GRID,MLS#: 153449
Facts & features
Interior
Bedrooms & bathrooms
- Bedrooms: 2
- Bathrooms: 2
- Full bathrooms: 2
- Main level bathrooms: 2
- Main level bedrooms: 2
Bedroom 1
- Level: Main
- Area: 144 Square Feet
- Dimensions: 12x12
Bedroom 2
- Level: Main
- Area: 130 Square Feet
- Dimensions: 13x10
Dining room
- Level: Main
- Area: 63 Square Feet
- Dimensions: 9x7
Kitchen
- Level: Main
- Area: 156 Square Feet
- Dimensions: 12x13
Living room
- Level: Main
- Area: 130 Square Feet
- Dimensions: 13x10
Heating
- Forced Air
Cooling
- Central Air
Appliances
- Included: Refrigerator, Range, Dishwasher, Microwave, Disposal, Washer
- Laundry: Main Level
Features
- Windows: Window Treatments
- Basement: None
- Has fireplace: No
- Fireplace features: None
Interior area
- Total interior livable area: 1,418 sqft
- Finished area above ground: 1,418
Property
Parking
- Total spaces: 2
- Parking features: Attached
- Has attached garage: Yes
- Details: Electricity, No-Step Entry, Floor Drain, Water
Features
- Levels: One
- Stories: 1
- Patio & porch: Patio, Porch
- Exterior features: Sidewalk
- Fencing: Fenced
Lot
- Size: 7,840 Square Feet
- Dimensions: 59 x 130
Details
- Parcel number: 1009330015
- Zoning: Residential
Construction
Type & style
- Home type: SingleFamily
- Property subtype: Single Family Residence
Materials
- Stone, Vinyl, Smart Siding
- Foundation: Slab
- Roof: Composition
Condition
- New construction: No
- Year built: 2022
Utilities & green energy
- Sewer: Public Sewer
- Water: Private
Community & HOA
Community
- Subdivision: LOT 4 VINTAGE ESTATES NO. 2
HOA
- Has HOA: Yes
- HOA fee: $6,600 annually
Location
- Region: Dubuque
Financial & listing details
- Price per square foot: $295/sqft
- Date on market: 11/8/2025
- Cumulative days on market: 335 days
- Listing terms: Cash,Financing
Estimated market value
$408,300
$388,000 - $429,000
$2,303/mo
Price history
| Date | Event | Price |
|---|---|---|
| 1/23/2026 | Price change | $418,700-1.5%$295/sqft |
Source:  East Central Iowa AOR as distributed by MLS GRID #153449 Report a problem East Central Iowa AOR as distributed by MLS GRID #153449 Report a problem | ||
| 11/8/2025 | Listed for sale | $425,000$300/sqft |
Source: East Central Iowa AOR as distributed by MLS GRID #153449 Report a problem | ||
Public tax history
Tax history is unavailable.
Monthly payment
Est. payment
Payment breakdown
Explore the cost of this home by adjusting the details. Changes won't be saved.Climate risks
Neighborhood: 52002
Nearby schools
Schools provided by the listing agent
- Elementary: Sageville
- Middle: Jefferson Jr High
- High: S. Hempstead
Source: East Central Iowa AOR as distributed by MLS GRID. This data may not be complete. We recommend contacting the local school district to confirm school assignments for this home.
Similar homes
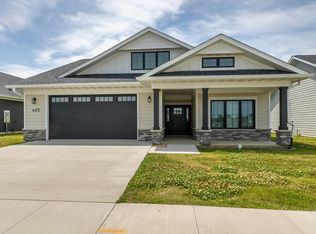
- $355,0002 bd2 ba1.4k sqft4459 Ewing Dr, Dubuque, IA 52002For Sale
 MLS ID #153503, The Adams Team ., Remax Advantage. East Central Iowa AOR as distributed by MLS GRID
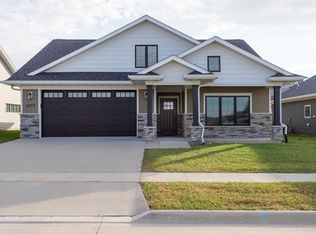
 - $429,0002 bd2 ba1.6k sqft3669 Vintage Ln, Dubuque, IA 52002New Construction
 MLS ID #153412, Dawn Ellis, Equity Real Estate Group LLC. East Central Iowa AOR as distributed by MLS GRID
 - $--5 bd3 ba1.2k sqft1646 Amy Ct, Dubuque, IA 52002Auction
 Auction.com 2
 - $540,0002 bd2 ba1.7k sqft3678 Lasso Ct, Dubuque, IA 52002New Construction
 MLS ID #154694, Dawn Ellis, Equity Real Estate Group LLC. East Central Iowa AOR as distributed by MLS GRID
 - $540,0003 bd2 ba2k sqft3674 Lasso Ct, Dubuque, IA 52002New ConstructionMLS ID #154691, Dawn Ellis, Equity Real Estate Group LLC. East Central Iowa AOR as distributed by MLS GRID
- $449,0003 bd2 ba2k sqft4501 Ewing Dr, Dubuque, IA 52002New ConstructionMLS ID #153407, Dawn Ellis, Equity Real Estate Group LLC. East Central Iowa AOR as distributed by MLS GRID
- $352,0003 bd3 ba1.7k sqft3345 Peach Tree Ln, Dubuque, IA 52002For SaleMLS ID #155560, Lisa Bodnar, Remax Advantage. East Central Iowa AOR as distributed by MLS GRID
- $540,0003 bd2 ba2k sqft3686 Lasso Ct, Dubuque, IA 52002New ConstructionMLS ID #155743, Dawn Ellis, Equity Real Estate Group LLC. East Central Iowa AOR as distributed by MLS GRID
- $465,0003 bd2 ba2k sqft3665 Vintage Ln, Dubuque, IA 52002New ConstructionMLS ID #153417, Dawn Ellis, Equity Real Estate Group LLC. East Central Iowa AOR as distributed by MLS GRID
- $295,0003 bd3 ba1.8k sqft2082 Admiral St, Dubuque, IA 52002For SaleMLS ID #155857, Jerry Elbert, EXIT Unlimited. East Central Iowa AOR as distributed by MLS GRID
- $487,5003 bd2 ba2k sqft3676 Vintage Ln, Dubuque, IA 52002New ConstructionMLS ID #153448, Dawn Ellis, Equity Real Estate Group LLC. East Central Iowa AOR as distributed by MLS GRID
- $269,9003 bd2 ba1.6k sqft2207 Graham Cir, Dubuque, IA 52002For SaleMLS ID #155712, EXIT Unlimited Team ., EXIT Unlimited. East Central Iowa AOR as distributed by MLS GRID
- $259,0003 bd2 ba1.6k sqft3522 Keymeer Dr, Dubuque, IA 52002For SaleMLS ID #155732, Kyle Gansen, EXIT Unlimited. East Central Iowa AOR as distributed by MLS GRID
- $449,9004 bd3 ba1.9k sqft2372 Tiffany Ct, Dubuque, IA 52001New ConstructionMLS ID #151364, Team Dolter ., Equity Real Estate Group LLC. East Central Iowa AOR as distributed by MLS GRID
- $235,0003 bd2 ba1.2k sqft1015 Kane St, Dubuque, IA 52001For SaleMLS ID #155862, Dianne Granger, KW Elite powered by KW 1Advantage. East Central Iowa AOR as distributed by MLS GRID
- $250,0003 bd3 ba1.1k sqft660 Kaufmann Ave, Dubuque, IA 52001For SaleMLS ID #155884, Terry Duggan, Duggan/Iowa Realty. East Central Iowa AOR as distributed by MLS GRID
- $289,0003 bd2 ba2k sqft3561 Key Corners St, Dubuque, IA 52002For SaleMLS ID #155485, Jamie Blake, Remax Advantage. East Central Iowa AOR as distributed by MLS GRID
- $332,5004 bd3 ba2.1k sqft1865 Asbury Rd, Dubuque, IA 52001For SaleMLS ID #155467, Team Dolter ., Equity Real Estate Group LLC. East Central Iowa AOR as distributed by MLS GRID
- $239,9003 bd2 ba1.5k sqft1609 Scenic View Dr, Dubuque, IA 52001For SaleMLS ID #155844, Rene' M Rogerson, Brissey Realty LLC. East Central Iowa AOR as distributed by MLS GRID
- $300,0003 bd2 ba2k sqft2315 Woodlawn St, Dubuque, IA 52001For SaleMLS ID #155758, Sandra Kirkendall, Century 21 Signature Real Estate. East Central Iowa AOR as distributed by MLS GRID
