Showings begin 10/3. This charming 1.5 story, three bedroom home is centrally located near the pool and downtown Darlington. A welcoming front porch leads into the cozy 1,500+ square-foot interior. The main level features a large room currently used as a dining room, plus adjoining rooms that can serve as one spacious family room or separate living room and play/TV rooms. The roomy kitchen offers ample cabinet and counter space, a breakfast bar, and a small dining area. For added convenience, the main-floor laundry and full bathroom are located nearby, while the back porch provides extra storage. Upstairs are three bedrooms and a bathroom with a tub. The older cellar-style basement includes a 2017 furnace, water softener, and water heater. Additional features include off-street parking, a large backyard, and two storage sheds. Priced to sell - schedule your showing today!
Active
$149,900
429 E Harriet St, Darlington, WI 53530
3beds
1,582sqft
Single Family Residence
Built in 1890
8,712 Square Feet Lot
$170,200 Zestimate®
$95/sqft
$-- HOA
What's special
- --
- on Zillow
- 215
- views
- 19
- saves
Zillow last checked:
Listing updated:
Listed by:
Jeffrey Conway,
First Weber Hedeman Group
Source: SCWMLS,MLS#: 2033665
Facts & features
Interior
Bedrooms & bathrooms
- Bedrooms: 3
- Bathrooms: 2
- Full bathrooms: 2
- Main level bathrooms: 1
Primary bedroom
- Level: Upper
- Area: 180
- Dimensions: 12 x 15
Bedroom 2
- Level: Upper
- Area: 121
- Dimensions: 11 x 11
Bedroom 3
- Level: Upper
- Area: 120
- Dimensions: 10 x 12
Dining room
- Level: Main
- Area: 180
- Dimensions: 12 x 15
Family room
- Area: 135
- Dimensions: 9 x 15
Kitchen
- Features: Breakfast Bar, Range/Oven, Refrigerator, Dishwasher
- Level: Main
- Area: 238
- Dimensions: 14 x 17
Living room
- Level: Main
- Area: 180
- Dimensions: 12 x 15
Heating
- Forced Air
Cooling
- Central Air
Appliances
- Included: Washer, Dryer, Water Softener Included
- Laundry: Main Level
Features
- Walk-In Closet(s), At Least 1 tub
- Windows: Window Coverings
- Basement: Partial,Walk-Out Access
- Has fireplace: No
Interior area
- Total structure area: 1,582
- Total interior livable area: 1,582 sqft
- Finished area above ground: 1,582
Property
Parking
- Parking features: No Garage
- Has uncovered spaces: Yes
Features
- Levels: One and One Half
- Stories: 1.5
Lot
- Size: 8,712 Square Feet
Details
- Parcel number: 21602280000
- Zoning: RES
Construction
Type & style
- Home type: SingleFamily
- Architectural style: National Folk/Farm
- Property subtype: Single Family Residence
Materials
- Vinyl Siding
Condition
- Year built: 1890
Utilities & green energy
- Sewer: Public Sewer
- Water: Public
Community & HOA
Location
- Region: Darlington
Financial & listing details
- Price per square foot: $95/sqft
- Tax assessed value: $119,200
- Annual tax amount: $2,019
- Date on market: 9/29/2026
- Inclusions: Range/oven, refrigerator, dishwasher, window coverings, water softener, washer/dryer
- Exclusions: Seller's personal property
Estimated market value
$170,200
$146,000 - $192,000
$1,257/mo
Price history
| Date | Event | Price |
|---|---|---|
| 9/29/2026 | Listed for sale | $149,900+106.8%$95/sqft |
Source: SCWMLS #2033665 Report a problem | ||
| 11/20/2015 | Listing removed | $72,500$46/sqft |
Source: Century 21 Zwygart Real Est #1732312 Report a problem | ||
| 9/14/2015 | Price change | $72,500-4%$46/sqft |
Source: CENTURY 21 Zwygart Real Estate #1732312 Report a problem | ||
| 4/6/2015 | Price change | $75,500-5.5%$48/sqft |
Source: CENTURY 21 Zwygart Real Estate #1732312 Report a problem | ||
| 11/26/2014 | Listed for sale | $79,900-5.9%$51/sqft |
Source: Century 21 Zwygart Real Estate #1732312 Report a problem | ||
| 1/24/2005 | Sold | $84,900$54/sqft |
Source: Public Record Report a problem | ||
Public tax history
| Year | Property taxes | Tax assessment |
|---|---|---|
| 2025 | $2,019 +0.7% | $119,200 |
| 2024 | $2,004 -4.6% | $119,200 +46.3% |
| 2023 | $2,101 -0.1% | $81,500 |
| 2022 | $2,103 +5.5% | $81,500 |
| 2021 | $1,993 -8.2% | $81,500 |
| 2020 | $2,171 +4% | $81,500 |
| 2019 | $2,087 -7.6% | $81,500 +15% |
| 2017 | $2,259 +4.4% | $70,900 |
| 2016 | $2,163 +14.2% | $70,900 |
| 2015 | $1,893 | $70,900 |
| 2014 | -- | $70,900 |
| 2013 | -- | $70,900 |
| 2012 | $1,844 | $70,900 |
| 2011 | -- | $70,900 -11.2% |
| 2008 | -- | $79,800 |
Find assessor info on the county website
Monthly payment
Est. payment
Payment breakdown
Explore the cost of this home by adjusting the details. Changes won't be saved.Climate risks
Neighborhood: 53530
Nearby schools
Schools provided by the listing agent
- Elementary: Darlington
- Middle: Darlington
- High: Darlington
- District: Darlington
Source: SCWMLS. This data may not be complete. We recommend contacting the local school district to confirm school assignments for this home.
Similar homes
- $169,9004 bd2 ba1.8k sqft604 Keep St, Darlington, WI 53530For Sale
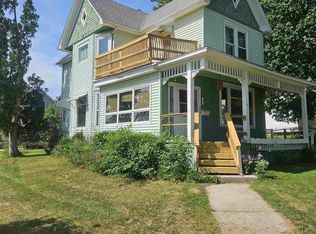 MLS ID #2032157, Tonyha Martin. SCWMLS
 - $219,0003 bd2 ba1.9k sqft304 E North St, Darlington, WI 53530For Sale
 MLS ID #2025229, Carson S Crist. SCWMLS
 - $--3 bd1 ba1.5k sqft210 Galena St, Argyle, WI 53504Auction
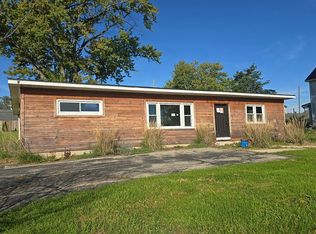 Auction.com 2
 - $185,0003 bd2 ba1.6k sqft404 Lasalle St, Rewey, WI 53580For Sale
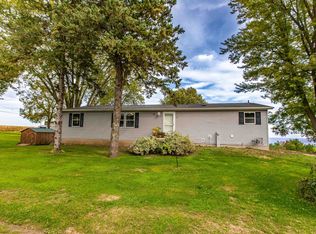 MLS ID #2033935, Andrea Potterton. SCWMLS
 - $190,0002 bd1 ba1k sqft755 Lutheran St, Platteville, WI 53818For Sale
 MLS ID #155705, EXIT Unlimited Team ., EXIT Unlimited. East Central Iowa AOR as distributed by MLS GRID
