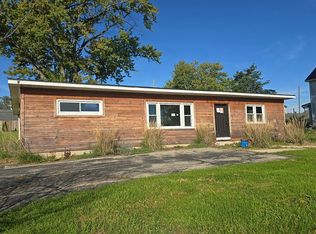
303 Center Street sits on a XL lot with a storage shed. Home has been completely remodeled in the last 3-4 years and has been very well maintained. Large master bedroom on the main and two small bedrooms in the upper level. Two stall under garage. Beautiful yard. Ready to move in.
Active
$179,500
303 S Center St, Browntown, WI 53522
3beds
1,504sqft
Single Family Residence
Built in ----
0.32 Acres Lot
$174,500 Zestimate®
$119/sqft
$-- HOA
What's special
- --
- on Zillow
- 111
- views
- 6
- saves
Zillow last checked:
Listing updated:
Listed by:
Jim Sullivan,
Jim Sullivan Realty, Inc.
Source: SCWMLS,MLS#: 2034169
Facts & features
Interior
Bedrooms & bathrooms
- Bedrooms: 3
- Bathrooms: 1
- Full bathrooms: 1
- Main level bathrooms: 1
Primary bedroom
- Level: Main
- Area: 300
- Dimensions: 15 x 20
Bedroom 2
- Level: Upper
- Area: 187
- Dimensions: 11 x 17
Bedroom 3
- Level: Upper
- Area: 168
- Dimensions: 8 x 21
Kitchen
- Level: Main
- Area: 130
- Dimensions: 10 x 13
Living room
- Level: Main
- Area: 345
- Dimensions: 23 x 15
Heating
- Forced Air
Features
- Basement: Full,Walk-Out Access
- Has fireplace: No
Interior area
- Total structure area: 1,504
- Total interior livable area: 1,504 sqft
- Finished area above ground: 1,504
Property
Parking
- Total spaces: 2
- Parking features: 2 car, Underground, Access to Basement
- Attached garage spaces: 2
- Has uncovered spaces: Yes
Features
- Levels: One and One Half
- Stories: 1.5
Lot
- Size: 0.32 Acres
Details
- Additional structures: Storage
- Parcel number: 00000460000
- Zoning: Resident
Construction
Type & style
- Home type: SingleFamily
- Architectural style: Bungalow
- Property subtype: Single Family Residence
Materials
- Vinyl Siding
- Foundation: Poured concrete foundatn
Utilities & green energy
- Sewer: Public Sewer
- Water: Public
Community & HOA
Location
- Region: Browntown
Financial & listing details
- Price per square foot: $119/sqft
- Tax assessed value: $103,600
- Annual tax amount: $1,596
- Date on market: 10/7/2026
- Inclusions: Stove, Refrigerator, Washer, and Dryer.
Estimated market value
$174,500
$166,000 - $183,000
$1,564/mo
Price history
| Date | Event | Price |
|---|---|---|
| 10/7/2026 | Listed for sale | $179,500+19.7%$119/sqft |
Source: SCWMLS #2034169 Report a problem | ||
| 11/30/2023 | Sold | $150,000-6.2%$100/sqft |
Source: SCWMLS #1965616 Report a problem | ||
| 10/19/2023 | Pending sale | $159,900$106/sqft |
Source:  WIREX MLS #1965616 Report a problem WIREX MLS #1965616 Report a problem | ||
| 10/12/2023 | Listed for sale | $159,900+88.3%$106/sqft |
Source: WIREX MLS #1965616 Report a problem | ||
| 5/2/2016 | Sold | $84,900$56/sqft |
Source: Public Record Report a problem | ||
| 3/2/2016 | Pending sale | $84,900$56/sqft |
Source: CENTURY 21 Affiliated #1767002 Report a problem | ||
| 2/17/2016 | Listed for sale | $84,900$56/sqft |
Source: Century 21 Affiliated #1767002 Report a problem | ||
Public tax history
| Year | Property taxes | Tax assessment |
|---|---|---|
| 2024 | $1,522 -15.3% | $103,600 |
| 2023 | $1,797 +1.9% | $103,600 +30% |
| 2022 | $1,763 +4.6% | $79,700 |
| 2021 | $1,686 +446.4% | $79,700 +255.8% |
| 2020 | $309 -78.2% | $22,400 -71.9% |
| 2019 | $1,417 -9.7% | $79,700 +11.5% |
| 2018 | $1,570 -2.3% | $71,500 |
| 2017 | $1,607 +33.4% | $71,500 |
| 2016 | $1,205 | $71,500 |
| 2015 | $1,205 | $71,500 |
| 2014 | $1,205 -4.8% | $71,500 |
| 2013 | $1,265 -4.1% | $71,500 |
| 2012 | $1,319 +1% | $71,500 |
| 2011 | $1,306 -6.9% | $71,500 |
| 2010 | $1,402 -0.6% | $71,500 |
| 2009 | $1,410 +2.6% | $71,500 |
| 2008 | $1,374 +171690% | $71,500 |
| 2007 | $1 | $71,500 |
| 2006 | $1,416 +6.5% | $71,500 +1.1% |
| 2005 | $1,330 | $70,700 +27.8% |
| 2004 | -- | $55,300 |
| 2003 | -- | $55,300 |
| 2002 | -- | $55,300 |
Find assessor info on the county website
Monthly payment
Est. payment
Payment breakdown
Explore the cost of this home by adjusting the details. Changes won't be saved.Climate risks
Neighborhood: 53522
Nearby schools
Schools provided by the listing agent
- Elementary: Monroe
- Middle: Monroe
- High: Monroe
- District: Monroe
Source: SCWMLS. This data may not be complete. We recommend contacting the local school district to confirm school assignments for this home.


Similar homes
- $186,0003 bd2 ba1.8k sqft436 Hubbard St, Winslow, IL 61089For Sale
 MLS ID #202605339, Margene Dagle. NorthWest Illinois Alliance of REALTORS®
 - $169,0003 bd2 ba1.9k sqft25 S Lafayette, Cedarville, IL 61013For Sale
 MLS ID #202606110, Scott Wilke. NorthWest Illinois Alliance of REALTORS®
 - $203,0003 bd1 ba1.3k sqft11481 Trotter Rd, Argyle, WI 53504For Sale
 EXIT Realty broker feed
 - $--3 bd1 ba1.5k sqft210 Galena St, Argyle, WI 53504Auction
 Auction.com 2
