Character and comfort come together in this three-bedroom, one-and-a-half-bath home with 1,567 square feet across two floors. A fireplace and built-ins give the living area a cozy focal point, while charming woodwork and a formal dining room with built-in hutch add timeless personality. The kitchen opens to a deck, perfect for coffee or dinner outdoors. One bedroom and laundry are conveniently located on the main floor, with two more bedrooms upstairs. The walkout basement leads to a patio and small shed in the backyard.
For sale
$139,900
816 Keep St, Darlington, WI 53530
3beds
1,567sqft
Single Family Residence
Built in 1900
7,840 Square Feet Lot
$165,600 Zestimate®
$89/sqft
$-- HOA
What's special
Walkout basementCozy focal pointCharming woodwork
- 1 day
- 163
- 9
Zillow last checked:
Listing updated:
Listed by:
Thomas Holder 815-222-3403,
Black Castle Properties
Source: NorthWest Illinois Alliance of REALTORS®,MLS#: 202606404
Facts & features
Interior
Bedrooms & bathrooms
- Bedrooms: 3
- Bathrooms: 2
- Full bathrooms: 1
- 1/2 bathrooms: 1
- Main level bathrooms: 1
- Main level bedrooms: 1
Primary bedroom
- Level: Upper
- Area: 182
- Dimensions: 14 x 13
Bedroom 2
- Level: Main
- Area: 140
- Dimensions: 14 x 10
Bedroom 3
- Level: Upper
- Area: 210
- Dimensions: 15 x 14
Dining room
- Level: Main
- Area: 234
- Dimensions: 18 x 13
Kitchen
- Level: Main
- Area: 180
- Dimensions: 15 x 12
Living room
- Level: Main
- Area: 224
- Dimensions: 16 x 14
Heating
- Forced Air, Natural Gas
Cooling
- Central Air
Appliances
- Included: Dishwasher, Dryer, Refrigerator, Stove/Cooktop, Washer, Gas Water Heater
- Laundry: Main Level
Features
- Basement: Full
- Has fireplace: No
Interior area
- Total structure area: 1,567
- Total interior livable area: 1,567 sqft
- Finished area above ground: 1,567
- Finished area below ground: 0
Property
Parking
- Parking features: None
Features
- Levels: Two
- Stories: 2
Lot
- Size: 7,840 Square Feet
- Features: City/Town
Details
- Parcel number: 21603690000
Construction
Type & style
- Home type: SingleFamily
- Property subtype: Single Family Residence
Materials
- Wood
- Roof: Shingle
Condition
- Year built: 1900
Utilities & green energy
- Electric: Circuit Breakers
- Sewer: City/Community
- Water: City/Community
Community & HOA
Community
- Subdivision: WI
Location
- Region: Darlington
Financial & listing details
- Price per square foot: $89/sqft
- Tax assessed value: $152,332
- Annual tax amount: $2,323
- Price range: $139.9K - $139.9K
- Date on market: 10/9/2026
- Ownership: Fee Simple
Estimated market value
$165,600
$146,000 - $185,000
$1,316/mo
Price history
| Date | Event | Price |
|---|---|---|
| 10/9/2026 | Listed for sale | $139,900+57.2%$89/sqft |
Source:  NorthWest Illinois Alliance of REALTORS® #202606404 Report a problem NorthWest Illinois Alliance of REALTORS® #202606404 Report a problem | ||
| 7/13/2022 | Listing removed | -- |
Source:  WIREX MLS #1909980 Report a problem WIREX MLS #1909980 Report a problem | ||
| 7/12/2021 | Sold | $89,000-6.2%$57/sqft |
Source: SCWMLS #1909980 Report a problem | ||
| 6/11/2021 | Pending sale | $94,900$61/sqft |
Source: SCWMLS #1909980 Report a problem | ||
| 5/25/2021 | Listed for sale | $94,900+30.9%$61/sqft |
Source: SCWMLS #1909980 Report a problem | ||
| 1/23/2006 | Sold | $72,500$46/sqft |
Source: Public Record Report a problem | ||
Public tax history
| Year | Property taxes | Tax assessment |
|---|---|---|
| 2025 | $2,323 +0.5% | $135,300 |
| 2024 | $2,312 -2.2% | $135,300 +50% |
| 2023 | $2,363 +0% | $90,200 |
| 2022 | $2,362 +5.4% | $90,200 |
| 2021 | $2,241 -7.9% | $90,200 |
| 2020 | $2,432 +3.8% | $90,200 |
| 2019 | $2,344 +17.5% | $90,200 +43.4% |
| 2017 | $1,995 +5.4% | $62,900 |
| 2016 | $1,894 +21.6% | $62,900 |
| 2015 | $1,557 | $62,900 |
| 2014 | -- | $62,900 |
| 2013 | -- | $62,900 |
| 2012 | $1,616 | $62,900 |
| 2011 | -- | $62,900 -11.2% |
| 2008 | -- | $70,800 |
Find assessor info on the county website
Monthly payment
Est. payment
Payment breakdown
Explore the cost of this home by adjusting the details. Changes won't be saved.Climate risks
Neighborhood: 53530
Nearby schools
Schools provided by the listing agent
- Elementary: Other/Outside Area
- Middle: Other/Outside Area
- High: Other/Outside Area
- District: Other/Outside Area
Source: NorthWest Illinois Alliance of REALTORS®. This data may not be complete. We recommend contacting the local school district to confirm school assignments for this home.
Similar homes
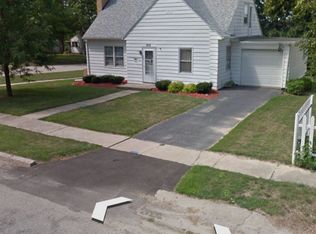
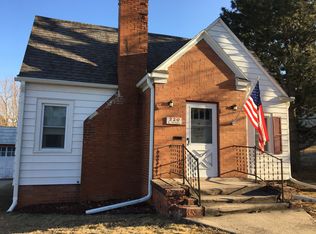
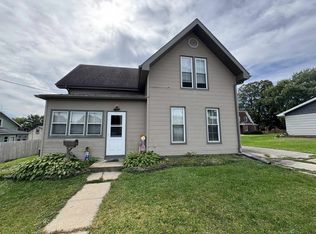
- $149,9003 bd2 ba1.5k sqft429 E Harriet St, Darlington, WI 53530For Sale
 MLS ID #2033665, Jeffrey Conway. SCWMLS
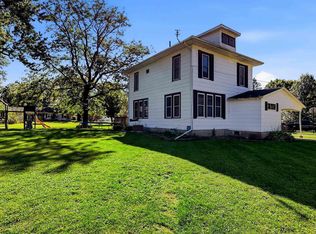
 - $129,9004 bd2 ba1.4k sqft109 W James St, Warren, IL 61087For Sale
 MLS ID #202606313, Christopher Watson. NorthWest Illinois Alliance of REALTORS®
 - $--3 bd1 ba1.5k sqft210 Galena St, Argyle, WI 53504Auction
 Auction.com 2
 - $179,5003 bd1 ba1.5k sqft303 S Center St, Browntown, WI 53522For Sale
 MLS ID #2034169, Jim Sullivan. SCWMLS
 - $204,9004 bd2 ba1.7k sqft419 Wisconsin St, Linden, WI 53553For Sale
 MLS ID #155900, Micah Herbers, EXIT Unlimited. East Central Iowa AOR as distributed by MLS GRID
 - $190,0002 bd1 ba1k sqft755 Lutheran St, Platteville, WI 53818For SaleMLS ID #155705, EXIT Unlimited Team ., EXIT Unlimited. East Central Iowa AOR as distributed by MLS GRID
