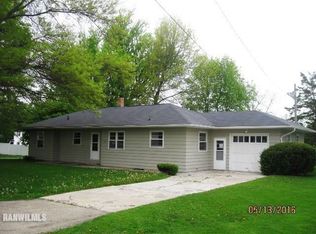
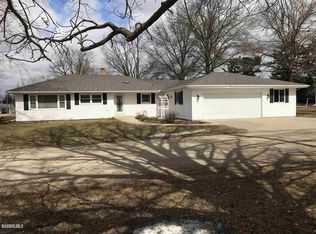
Welcome to 109 James Street! This 4-bedroom, 1.5-bath home offers approximately 1,440 square feet of living space on a generous 0.36-acre lot, just a few blocks from Warren Schools. The main level features a comfortable layout with a living room, dining room, kitchen, half bath, and welcoming front porch. Upstairs, you'll find four bedrooms and a full bathroom, providing flexibility for family, guests, a home office, or hobbies. The home also features newer carpet in the carpeted areas and newer interior paint in the kitchen and other areas. The garage setup is a standout feature, with an attached 1-car garage plus a 2-car detached garage, providing valuable space for vehicles, storage, hobbies, or a workshop. A full unfinished basement provides additional storage and utility space. Outside, the well-sized lot offers a nice setting for gardening, entertaining, recreation, or simply enjoying some extra space. A rear deck provides another great spot to relax and enjoy the outdoors. With four bedrooms, 1.5 baths, a generous lot, multiple garage and storage options, and a convenient location near Warren Schools, 109 James Street offers a great combination of space, functionality, and value. Come see all this home has to offer!
Pending
$129,900
109 W James St, Warren, IL 61087
4beds
1,440sqft
Single Family Residence
Built in 1932
0.36 Acres Lot
$124,900 Zestimate®
$90/sqft
$-- HOA
What's special
Comfortable layoutWelcoming front porchDining roomWell-sized lotFour bedrooms
- 7 days
- 964
- 62
Likely to sell faster than
Zillow last checked:
Listing updated:
Listed by:
Christopher Watson 608-909-1744,
Dc Rise Real Estate
Source: NorthWest Illinois Alliance of REALTORS®,MLS#: 202606313
Facts & features
Interior
Bedrooms & bathrooms
- Bedrooms: 4
- Bathrooms: 2
- Full bathrooms: 1
- 1/2 bathrooms: 1
- Main level bathrooms: 1
Primary bedroom
- Level: Upper
- Area: 126.56
- Dimensions: 11.33 x 11.17
Bedroom 2
- Level: Upper
- Area: 124.44
- Dimensions: 11.67 x 10.67
Bedroom 3
- Level: Upper
- Area: 101.58
- Dimensions: 11.5 x 8.83
Bedroom 4
- Level: Upper
- Area: 92
- Dimensions: 11.5 x 8
Dining room
- Level: Main
- Area: 166.22
- Dimensions: 14.67 x 11.33
Kitchen
- Level: Main
- Area: 127.5
- Dimensions: 11.33 x 11.25
Living room
- Level: Main
- Area: 158.67
- Dimensions: 14 x 11.33
Heating
- Forced Air, Natural Gas
Cooling
- Central Air
Appliances
- Included: Dishwasher, Refrigerator, Stove/Cooktop, Water Softener, Electric Water Heater
- Laundry: In Basement
Features
- Solid Surface Counters
- Basement: Full
- Attic: Storage
- Has fireplace: No
Interior area
- Total structure area: 1,440
- Total interior livable area: 1,440 sqft
- Finished area above ground: 1,440
- Finished area below ground: 0
Property
Parking
- Total spaces: 3
- Parking features: Asphalt, Attached, Detached
- Garage spaces: 3
Features
- Levels: Two
- Stories: 2
- Patio & porch: Deck
Lot
- Size: 0.36 Acres
- Features: City/Town
Details
- Parcel number: 2100137200
Construction
Type & style
- Home type: SingleFamily
- Property subtype: Single Family Residence
Materials
- Slate
- Roof: Shingle
Condition
- Year built: 1932
Utilities & green energy
- Electric: Circuit Breakers
- Sewer: City/Community
- Water: City/Community
Community & HOA
Community
- Subdivision: IL
Location
- Region: Warren
Financial & listing details
- Price per square foot: $90/sqft
- Tax assessed value: $84,783
- Annual tax amount: $2,830
- Price range: $129.9K - $129.9K
- Date on market: 10/6/2026
- Cumulative days on market: 6 days
- Ownership: Fee Simple
Estimated market value
$124,900
$119,000 - $131,000
$1,402/mo
Price history
| Date | Event | Price |
|---|---|---|
| 10/13/2026 | Pending sale | $129,900$90/sqft |
Source:  NorthWest Illinois Alliance of REALTORS® #202606313 Report a problem NorthWest Illinois Alliance of REALTORS® #202606313 Report a problem | ||
| 10/6/2026 | Listed for sale | $129,900+44.5%$90/sqft |
Source: NorthWest Illinois Alliance of REALTORS® #202606313 Report a problem | ||
| 3/1/2018 | Listing removed | $89,900$62/sqft |
Source: JIM SULLIVAN REALTY #20170241 Report a problem | ||
| 5/12/2017 | Price change | $89,900-8.2%$62/sqft |
Source: JIM SULLIVAN REALTY #20170241 Report a problem | ||
| 2/23/2017 | Listed for sale | $97,900+24.7%$68/sqft |
Source: JIM SULLIVAN REALTY #20170241 Report a problem | ||
| 9/16/2015 | Listing removed | $78,500$55/sqft |
Source: PAT BROWN, REALTOR #20131916 Report a problem | ||
| 8/31/2015 | Listed for sale | $78,500$55/sqft |
Source: PAT BROWN, REALTOR #20131916 Report a problem | ||
| 4/9/2015 | Listing removed | $78,500$55/sqft |
Source: Pat Brown Realtors #20131916 Report a problem | ||
| 3/19/2015 | Listed for sale | $78,500-10.3%$55/sqft |
Source: Pat Brown Realtors #20131916 Report a problem | ||
| 12/31/2013 | Price change | $87,500-7.9%$61/sqft |
Source: Pat Brown Realtors #20131916 Report a problem | ||
| 9/10/2013 | Listed for sale | $95,000+13.1%$66/sqft |
Source: Pat Brown Realtors #20131916 Report a problem | ||
| 6/2/2005 | Sold | $84,000$58/sqft |
Source: Public Record Report a problem | ||
Public tax history
| Year | Property taxes | Tax assessment |
|---|---|---|
| 2024 | $2,469 +2.6% | $28,261 +6.8% |
| 2023 | $2,406 -5.4% | $26,454 -2.3% |
| 2022 | $2,544 +12.7% | $27,063 +16.2% |
| 2021 | $2,257 -3.8% | $23,286 |
| 2020 | $2,346 +26.9% | $23,286 |
| 2019 | $1,848 -11.5% | $23,286 -9.7% |
| 2018 | $2,088 | $25,790 |
| 2017 | $2,088 -1.5% | $25,790 |
| 2016 | $2,121 -1.9% | $25,790 |
| 2015 | $2,161 -0.3% | $25,790 -14.2% |
| 2014 | $2,167 -16.3% | $30,054 -7.2% |
| 2013 | $2,590 | $32,393 +5.9% |
| 2010 | -- | $30,600 |
| 2009 | -- | $30,600 |
Find assessor info on the county website
Monthly payment
Est. payment
Payment breakdown
Explore the cost of this home by adjusting the details. Changes won't be saved.Climate risks
Neighborhood: 61087
Nearby schools
Schools provided by the listing agent
- Elementary: Warren
- Middle: Warren
- High: Warren
- District: Warren
Source: NorthWest Illinois Alliance of REALTORS®. This data may not be complete. We recommend contacting the local school district to confirm school assignments for this home.

Similar homes
- $139,9004 bd2 ba1.8k sqft110 N Water St, Warren, IL 61087For Sale
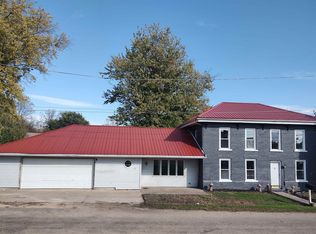 MLS ID #202606481, Tammy Potter Behling. NorthWest Illinois Alliance of REALTORS®
 - $139,9002 bd2 ba1.6k sqft4414 S Loran Rd, Pearl City, IL 61062For Sale
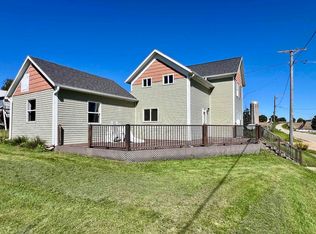 MLS ID #202606339, JULIE WILLSON. NorthWest Illinois Alliance of REALTORS®
 - $180,0004 bd2 ba1.8k sqft514 E Front Ave, Stockton, IL 61085Price Change
 MLS ID #12774506, Kimberly Taylor, MRP, NextHome First Class. MRED as distributed by MLS GRID
 - $129,9002 bd1 ba1.4k sqft439 S Sidney St, Shullsburg, WI 53586For Sale
 MLS ID #2032318, Jim Pahnke. SCWMLS
