Looking for a home with room to spread out, a great yard, and the features that make everyday living easier? This spacious four-bedroom, two-bath home checks the boxes! The main floor offers a primary bedroom with a walk-in closet, convenient main-floor laundry, abundant natural light, and quality windows throughout. Upstairs, you'll find three additional bedrooms with good storage, charming built-in features, and a second bedroom that also boasts its own walk-in closet-giving everyone a little extra space to call their own. The clean, usable basement provides even more flexibility for storage, hobbies, a workshop, or recreation space. Outside, enjoy a generous yard with plenty of room to play, garden, or entertain, along with an impressive patio ready for summer cookouts and relaxing evenings. An attached one-stall garage (pictured as a home gym) adds everyday convenience, while the gas forced-air furnace - new in 2019, offers an important mechanical update. With four bedrooms, two full baths, two walk-in closets, great storage, inviting outdoor space, and a layout designed for comfortable everyday living, this home offers plenty of space to settle in and make it your own! UPDATES: 2019 Roof, 2026 Central Air, Water Filtration System in 2026, Concrete Sidewalks, Porch and Patio 2025, Siding, Windows and Doors in 2026.
Active
Price cut: $5K (10/12)
$180,000
514 E Front Ave, Stockton, IL 61085
4beds
1,800sqft
Single Family Residence
Built in 1920
8,276 Square Feet Lot
$173,900 Zestimate®
$100/sqft
$-- HOA
What's special
Abundant natural lightQuality windows throughoutAttached one-stall garageConvenient main-floor laundryClean usable basementSpacious four-bedroom two-bath homeCharming built-in features
- 20 days
- 1,533
- 35
Likely to sell faster than
Zillow last checked:
Listing updated:
Listed by:
Kimberly Taylor, MRP 815-541-5557,
NextHome First Class
Source: MRED as distributed by MLS GRID,MLS#: 12774506
Facts & features
Interior
Bedrooms & bathrooms
- Bedrooms: 4
- Bathrooms: 2
- Full bathrooms: 2
Rooms
- Room types: No additional rooms
Primary bedroom
- Level: Second
- Area: 168 Square Feet
- Dimensions: 12X14
Bedroom 2
- Level: Second
- Area: 88 Square Feet
- Dimensions: 11X8
Bedroom 3
- Level: Second
- Area: 121 Square Feet
- Dimensions: 11X11
Bedroom 4
- Level: Main
- Area: 136 Square Feet
- Dimensions: 17X8
Family room
- Level: Main
- Area: 132 Square Feet
- Dimensions: 11X12
Kitchen
- Level: Main
- Area: 110 Square Feet
- Dimensions: 11X10
Living room
- Level: Main
- Area: 299 Square Feet
- Dimensions: 23X13
Heating
- Natural Gas, Forced Air
Cooling
- Central Air
Appliances
- Laundry: Main Level
Features
- 1st Floor Bedroom, 1st Floor Full Bath, Built-in Features, Walk-In Closet(s)
- Flooring: Hardwood, Laminate
- Basement: Unfinished,Full
Interior area
- Total structure area: 1,800
- Total interior livable area: 1,800 sqft
Property
Parking
- Total spaces: 1
- Parking features: Gravel, Garage, Yes, Garage Owned, Attached
- Attached garage spaces: 1
Accessibility
- Accessibility features: No Disability Access
Features
- Stories: 2
- Patio & porch: Patio
Lot
- Size: 8,276 Square Feet
- Dimensions: 60x140
Details
- Parcel number: 17001437000000
- Special conditions: None
Construction
Type & style
- Home type: SingleFamily
- Property subtype: Single Family Residence
Materials
- Other
- Foundation: Concrete Perimeter
- Roof: Asphalt
Condition
- New construction: No
- Year built: 1920
Utilities & green energy
- Electric: Circuit Breakers
- Sewer: Public Sewer
- Water: Public
Community & HOA
HOA
- Services included: None
Location
- Region: Stockton
Financial & listing details
- Price per square foot: $100/sqft
- Tax assessed value: $78,399
- Annual tax amount: $1,908
- Date on market: 10/5/2026
- Ownership: Fee Simple
Estimated market value
$173,900
$165,000 - $183,000
$1,441/mo
Price history
| Date | Event | Price |
|---|---|---|
| 10/12/2026 | Price change | $180,000-2.7%$100/sqft |
Source:  MRED as distributed by MLS GRID #12774506 Report a problem | ||
| 10/5/2026 | Listed for sale | $185,000+428.6%$103/sqft |
Source: MRED as distributed by MLS GRID #12774506 Report a problem | ||
| 4/15/2016 | Sold | $35,000$19/sqft |
Source:  NorthWest Illinois Alliance of REALTORS® #117193 Report a problem | ||
Public tax history
| Year | Property taxes | Tax assessment |
|---|---|---|
| 2024 | $1,645 +15.6% | $26,133 +20.7% |
| 2023 | $1,422 -0.2% | $21,653 |
| 2022 | $1,426 +97.5% | $21,653 +94.6% |
| 2021 | $722 -4.3% | $11,125 +8.2% |
| 2020 | $754 +2.2% | $10,283 |
| 2019 | $738 -2.8% | $10,283 |
| 2018 | $759 | $10,283 -52.1% |
| 2017 | $759 -49.1% | $21,490 |
| 2016 | $1,493 +46.6% | $21,490 |
| 2015 | $1,018 +138.9% | $21,490 +0.3% |
| 2014 | $426 -10% | $21,426 -7.2% |
| 2013 | $474 | $23,094 -1.9% |
| 2010 | -- | $23,534 |
| 2009 | -- | $23,534 |
Find assessor info on the county website
Monthly payment
Est. payment
Payment breakdown
Explore the cost of this home by adjusting the details. Changes won't be saved.Climate risks
Neighborhood: 61085
Nearby schools
Schools provided by the listing agent
- Elementary: Stockton Elementary School
- Middle: Stockton Middle School
- High: Stockton Sr High School
- District: 206
Source: MRED as distributed by MLS GRID. This data may not be complete. We recommend contacting the local school district to confirm school assignments for this home.
Similar homes
- $159,9002 bd1 ba1.1k sqft423 E Front Ave, Stockton, IL 61085For Sale
 MLS ID #202606654, Brandon Beyer. NorthWest Illinois Alliance of REALTORS®
- $250,0004 bd3 ba1.9k sqft400 W Hilltop Ter, Stockton, IL 61085For Sale
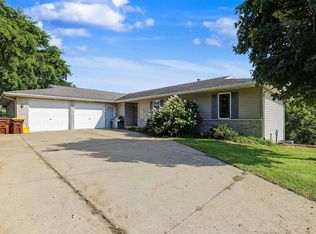 MLS ID #202605541, Kayden Schubert. NorthWest Illinois Alliance of REALTORS®
- $199,9003 bd2 ba1.9k sqft2906 S Gidds Rd, Kent, IL 61044For Sale
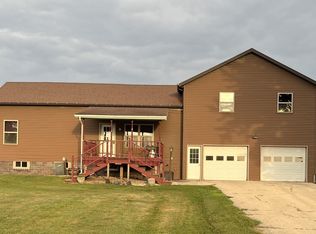 MLS ID #202604738, Ted Davenport. NorthWest Illinois Alliance of REALTORS®
- $180,0003 bd2 ba1.6k sqft107 N Strickler Ave, Mount Carroll, IL 61053For Sale
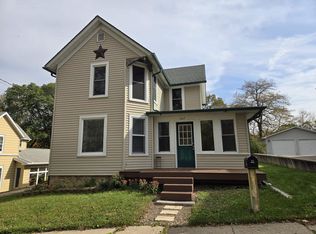 MLS ID #202606568, Tracey DeCrane. NorthWest Illinois Alliance of REALTORS®
