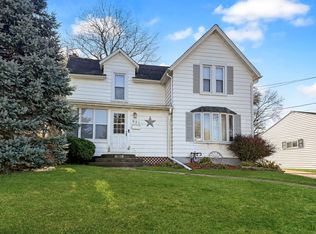
Welcome to this charming home featuring a new roof , siding, and many updates in 2026! Step onto the spacious, partially enclosed front porch, offering plenty of room for outdoor seating and the perfect place to unwind after a long day. As you enter the home, you are greeted by an open living and dining room featuring new flooring that gives the space a fresh and updated feel. Just off the living room, you will find an updated bathroom. Toward the rear of the home is the kitchen, featuring an entire wall of cabinets for plenty of storage. Off the kitchen, you will find access to the basement as well as a separate laundry room with a rear door leading to the backyard. Outside, enjoy a nice-sized side yard with room for outdoor activities, gardening, or simply relaxing. With numerous updates in 2026 and inviting indoor and outdoor spaces, this home is ready for you to make it your own!
For sale
Price cut: $9.9K (11/6)
$85,000
138 W Conaty St, Mc Connell, IL 61050
3beds
1,424sqft
Single Family Residence
Built in 1900
9,583 Square Feet Lot
$-- Zestimate®
$60/sqft
$-- HOA
What's special
Updated bathroomNew flooring
- 42 days
- 381
- 35
Zillow last checked:
Listing updated:
Listed by:
ASHLEY HEILMAN 815-291-8149,
Welcome Home Nw Illinois, Inc.
Source: NorthWest Illinois Alliance of REALTORS®,MLS#: 202606393
Facts & features
Interior
Bedrooms & bathrooms
- Bedrooms: 3
- Bathrooms: 1
- Full bathrooms: 1
- Main level bathrooms: 1
Primary bedroom
- Level: Upper
- Area: 128.42
- Dimensions: 16.75 x 7.67
Bedroom 2
- Level: Upper
- Area: 162.72
- Dimensions: 16.83 x 9.67
Bedroom 3
- Level: Upper
- Area: 88.13
- Dimensions: 7.83 x 11.25
Dining room
- Level: Main
- Area: 131.29
- Dimensions: 11.42 x 11.5
Kitchen
- Level: Main
- Area: 153.17
- Dimensions: 13.42 x 11.42
Living room
- Level: Main
- Area: 182.85
- Dimensions: 10.92 x 16.75
Heating
- Forced Air, Propane
Cooling
- None
Appliances
- Included: Refrigerator, Stove/Cooktop, LP Gas Tank, Electric Water Heater
- Laundry: Main Level
Features
- Windows: Window Treatments
- Basement: Partial,Sump Pump
- Has fireplace: No
Interior area
- Total structure area: 1,424
- Total interior livable area: 1,424 sqft
- Finished area above ground: 1,424
- Finished area below ground: 0
Property
Parking
- Parking features: None
Features
- Levels: One and One Half
- Stories: 1
- Patio & porch: Covered
- Has view: Yes
- View description: Country
Lot
- Size: 9,583 Square Feet
Details
- Parcel number: 120807427008
Construction
Type & style
- Home type: SingleFamily
- Property subtype: Single Family Residence
Materials
- Siding
- Roof: Shingle
Condition
- Year built: 1900
Utilities & green energy
- Electric: Circuit Breakers
- Sewer: Septic Tank
- Water: Well
Community & HOA
Community
- Subdivision: IL
Location
- Region: Mc Connell
Financial & listing details
- Price per square foot: $60/sqft
- Tax assessed value: $45,666
- Annual tax amount: $1,220
- Price range: $85K - $85K
- Date on market: 10/8/2026
- Cumulative days on market: 43 days
- Ownership: Fee Simple
Estimated market value
Not available
Estimated sales range
Not available
$1,115/mo
Price history
| Date | Event | Price |
|---|---|---|
| 11/6/2026 | Price change | $85,000-10.4%$60/sqft |
Source:  NorthWest Illinois Alliance of REALTORS® #202606393 Report a problem | ||
| 10/8/2026 | Listed for sale | $94,900$67/sqft |
Source: NorthWest Illinois Alliance of REALTORS® #202606393 Report a problem | ||
| 8/10/2026 | Listing removed | $900$1/sqft |
Source: Zillow Rentals Report a problem | ||
| 7/26/2026 | Listed for rent | $900$1/sqft |
Source: Zillow Rentals Report a problem | ||
Public tax history
| Year | Property taxes | Tax assessment |
|---|---|---|
| 2024 | $1,176 +0.4% | $15,222 +16.1% |
| 2023 | $1,172 +0.4% | $13,112 +1.1% |
| 2022 | $1,168 +30% | $12,967 +30.2% |
| 2021 | $898 +0.7% | $9,963 +3.1% |
| 2020 | $892 +175.6% | $9,664 +2% |
| 2019 | $324 -62.8% | $9,474 +2.7% |
| 2018 | $869 +22.6% | $9,221 +23.8% |
| 2017 | $709 +0.7% | $7,450 |
| 2016 | $704 | $7,450 |
Find assessor info on the county website
Monthly payment
Est. payment
Payment breakdown
Explore the cost of this home by adjusting the details. Changes won't be saved.Climate risks
Neighborhood: 61050
Nearby schools
Schools provided by the listing agent
- Elementary: Lena Elementary
- Middle: Lena-Winslow Jr High
- High: Lena-Winslow High
- District: Lena Winslow 202
Source: NorthWest Illinois Alliance of REALTORS®. This data may not be complete. We recommend contacting the local school district to confirm school assignments for this home.
Similar homes
- $90,0003 bd1 ba1.4k sqft921 W Douglas St, Freeport, IL 61032Re-activated
 MLS ID #12804555, Kimberly Taylor, MRP, NextHome First Class. MRED as distributed by MLS GRID
- $85,0003 bd2 ba1.8k sqft521 E Pleasant St, Freeport, IL 61032For Sale
 MLS ID #202606887, Milena Cojkic. NorthWest Illinois Alliance of REALTORS®
- $95,0002 bd2 ba1.7k sqft1241 Crestwood Dr, Freeport, IL 61032For Sale
 MLS ID #202607342, Aubra Palermo. NorthWest Illinois Alliance of REALTORS®
- $--3 bd1 ba1.2k sqft1472 S Float Ave, Freeport, IL 61032Auction
 ServiceLink Auction
