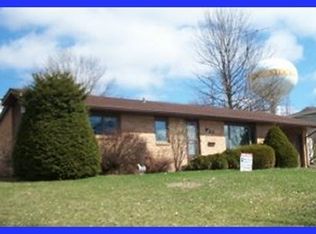
Updated 3br 1-1/2 bath w/full basement partially finished. Nice territorial views from living room bay window. Hardwood floors and original wood trim throughout. Remodeled kitchen with hickory cabinets, new range and dishwasher. Updated bath with new vanity and tub surround and a laundry chute. Half bath in basement. Laundry area in basement set up for either gas or electric dryer. One car garage. Covered back patio with skylights and open back yard.
For sale by owner
$159,000
461 W Hillside Ln, Stockton, IL 61085
3beds
1,100sqft
SingleFamily
Built in 1969
9,000 Square Feet Lot
$111,000 Zestimate®
$145/sqft
$-- HOA
What's special
One car garageNew range and dishwasherLaundry chuteFull basement partially finishedHalf bath in basementHardwood floorsOriginal wood trim throughout
What the owner loves about this home
Laundry chute, lots of light, lovely location on Stockton hillside below water tower. Private setting yet in town.
- 4 days
- 305
- 23
Listed by:
Property Owner (815) 575-3787
Facts & features
Interior
Bedrooms & bathrooms
- Bedrooms: 3
- Bathrooms: 2
- Full bathrooms: 1
- 1/4 bathrooms: 1
Heating
- Forced air, Gas
Cooling
- Central
Appliances
- Included: Dishwasher, Microwave, Range / Oven
- Laundry: In Unit
Features
- Flooring: Tile, Hardwood, Linoleum / Vinyl
- Basement: Partially finished
- Has fireplace: No
Interior area
- Total interior livable area: 1,100 sqft
Property
Parking
- Total spaces: 1
- Parking features: Garage - Attached
Features
- Exterior features: Vinyl, Brick
- Has view: Yes
- View description: Territorial
Lot
- Size: 9,000 Square Feet
Details
- Parcel number: 1700214039
Construction
Type & style
- Home type: SingleFamily
Materials
- Roof: Asphalt
Condition
- New construction: No
- Year built: 1969
Community & HOA
Location
- Region: Stockton
Financial & listing details
- Price per square foot: $145/sqft
- Tax assessed value: $101,253
- Annual tax amount: $2,757
- Date on market: 10/30/2026
Estimated market value
$111,000
$89,000 - $132,000
$1,106/mo
Price history
| Date | Event | Price |
|---|---|---|
| 10/30/2026 | Listed for sale | $159,000+78.7%$145/sqft |
Source: Owner Report a problem | ||
| 3/19/2023 | Listing removed | -- |
Source: Zillow Rentals Report a problem | ||
| 3/15/2023 | Listed for rent | $1,100$1/sqft |
Source: Zillow Rentals Report a problem | ||
| 1/4/2021 | Listing removed | -- |
Source: Owner Report a problem | ||
| 11/27/2020 | Pending sale | $89,000$81/sqft |
Source: Owner Report a problem | ||
| 11/24/2020 | Listed for sale | $89,000+4.7%$81/sqft |
Source: Owner Report a problem | ||
| 7/24/2015 | Listing removed | $85,000$77/sqft |
Source: 4 Sale Realty Inc. #08682733 Report a problem | ||
| 2/6/2015 | Price change | $85,000-5.5%$77/sqft |
Source: 4 Sale Realty, Inc. #08682733 Report a problem | ||
| 11/15/2014 | Price change | $89,900+1.6%$82/sqft |
Source: 4 Sale Realty, Inc. #08682733 Report a problem | ||
| 10/9/2014 | Price change | $88,500-1.6%$80/sqft |
Source: Owner Report a problem | ||
| 6/27/2014 | Listed for sale | $89,900$82/sqft |
Source: Owner Report a problem | ||
| 5/24/2014 | Listing removed | $89,900$82/sqft |
Source: JIM SULLIVAN REALTY #20131049 Report a problem | ||
| 8/24/2013 | Price change | $89,900-5.3%$82/sqft |
Source: JIM SULLIVAN REALTY #20131049 Report a problem | ||
| 5/13/2013 | Listed for sale | $94,900$86/sqft |
Source: Owner Report a problem | ||
Public tax history
| Year | Property taxes | Tax assessment |
|---|---|---|
| 2024 | $2,757 +8.5% | $33,751 +20.7% |
| 2023 | $2,541 -0.2% | $27,965 |
| 2022 | $2,547 -3% | $27,965 -0.3% |
| 2021 | $2,626 +34.7% | $28,058 +8.2% |
| 2020 | $1,950 +2.2% | $25,936 |
| 2019 | $1,908 -2.8% | $25,936 |
| 2018 | $1,964 | $25,936 +13.7% |
| 2017 | $1,964 +21.3% | $22,802 |
| 2016 | $1,619 -26.8% | $22,802 |
| 2015 | $2,213 0% | $22,802 -16.4% |
| 2014 | $2,213 +7.7% | $27,272 -7.2% |
| 2013 | $2,055 | $29,395 -1.9% |
| 2010 | -- | $29,951 |
| 2009 | -- | $29,951 |
Find assessor info on the county website
Monthly payment
Est. payment
Payment breakdown
Explore the cost of this home by adjusting the details. Changes won't be saved.Climate risks
Neighborhood: 61085
Nearby schools
Schools provided by the listing agent
- District: 206
Source: The MLS. This data may not be complete. We recommend contacting the local school district to confirm school assignments for this home.
Similar homes
- $159,9002 bd1 ba1.1k sqft423 E Front Ave, Stockton, IL 61085For Sale
 MLS ID #202606654, Brandon Beyer. NorthWest Illinois Alliance of REALTORS®
- $149,0003 bd1 ba1.3k sqft326 N Stockton St, Stockton, IL 61085For Sale
 MLS ID #202606415, Katie McPeek. NorthWest Illinois Alliance of REALTORS®
- $--2 bd1 ba1k sqft319 N Hickory St, Elizabeth, IL 61028Auction
 Auction.com 2
- $159,9003 bd1 ba1.3k sqft4002 S Bolton Rd, Freeport, IL 61032For Sale
 MLS ID #202606359, JOSH LONGAMORE. NorthWest Illinois Alliance of REALTORS®
