Custom ranch style lake house with Transferable boat dock (3-21-7) just down the street. Gorgeous and well appointed home with a view to the lake through mature oaks. The wooded setting and proximity to the lake are outstanding. The home is situated on three lots offering great space for outdoor entertaining and space from neighbors. Upon approach is an inviting front porch. The main floors open floor plan is inviting and spacious with a large kitchen with island, dining space and living room adorned with gas fireplace and offering excellent light from large open windows looking out towards the lake beyond. Primary bedroom is located on the main level and offers a private attached bath along with an added bonus space used as a reading nook or porch. Access to a screened porch is just off the kitchen with open deck just beyond. The lower level provides for two more large bedrooms on either side of a family room with slider door, walk-out access to the back yard. A sprawling utility room in the lower level houses the utilities, washer & dryer and offers tons of storage space and has direct access out to the backyard. In addition to the two car, attached garage is a storage shed out back. Absolutely lovely home in a great spot. Covenants & restrictions apply. Annual dues and fees apply. Property includes three lots, one of which is restricted and thus reducing the dues for that lot, 27, by 40%.
For sale
$494,500
3A25 General Grant Dr, Apple River, IL 61001
3beds
2,175sqft
Single Family Residence
Built in 1997
1.12 Acres Lot
$471,200 Zestimate®
$227/sqft
$303/mo HOA
What's special
- 103 days |
- 666 |
- 19 |
Zillow last checked:
Listing updated:
Listed by:
WESLEY COCAGNE 815-541-5656,
Coldwell Banker Network Realty
Source: NorthWest Illinois Alliance of REALTORS®,MLS#: 202602600
Facts & features
Interior
Bedrooms & bathrooms
- Bedrooms: 3
- Bathrooms: 3
- Full bathrooms: 2
- 1/2 bathrooms: 1
- Main level bathrooms: 2
- Main level bedrooms: 1
Primary bedroom
- Level: Main
- Area: 197.13
- Dimensions: 14.25 x 13.83
Bedroom 2
- Level: Lower
- Area: 145.93
- Dimensions: 11.08 x 13.17
Bedroom 3
- Level: Lower
- Area: 156.9
- Dimensions: 13.17 x 11.92
Dining room
- Level: Main
- Area: 196.35
- Dimensions: 17.58 x 11.17
Family room
- Level: Lower
- Area: 223.83
- Dimensions: 17 x 13.17
Kitchen
- Level: Main
- Area: 189.31
- Dimensions: 12.08 x 15.67
Living room
- Level: Main
- Area: 348.54
- Dimensions: 19.92 x 17.5
Heating
- Propane
Cooling
- Central Air
Appliances
- Included: Dishwasher, Dryer, Microwave, Refrigerator, Stove/Cooktop, Washer, Water Softener, LP Gas Tank, Gas Water Heater
Features
- Great Room, L.L. Finished Space, Ceiling-Wood Decorative, Granite Counters
- Windows: Window Treatments
- Basement: Full,Finished
- Number of fireplaces: 1
- Fireplace features: Gas
Interior area
- Total structure area: 2,175
- Total interior livable area: 2,175 sqft
- Finished area above ground: 1,390
- Finished area below ground: 785
Property
Parking
- Total spaces: 2
- Parking features: Attached
- Garage spaces: 2
Features
- Patio & porch: Deck, Screened
- Exterior features: Transferable Boat Slip
- Has spa: Yes
- Spa features: Bath
- Has view: Yes
- View description: Lake
- Has water view: Yes
- Water view: Lake
Lot
- Size: 1.12 Acres
- Features: County Taxes, Wooded, Covenants, Restrictions
Details
- Additional structures: Shed(s)
- Parcel number: 1800302600
Construction
Type & style
- Home type: SingleFamily
- Architectural style: Ranch
- Property subtype: Single Family Residence
Materials
- Siding
- Roof: Shingle
Condition
- Year built: 1997
Utilities & green energy
- Electric: Circuit Breakers
- Sewer: Septic Tank
- Water: City/Community
Community & HOA
HOA
- Has HOA: Yes
- Services included: Pool Access, Water Access, Clubhouse
- HOA fee: $3,630 annually
Location
- Region: Apple River
Financial & listing details
- Price per square foot: $227/sqft
- Tax assessed value: $281,451
- Annual tax amount: $5,421
- Price range: $494.5K - $494.5K
- Date on market: 5/7/2026
- Cumulative days on market: 104 days
- Ownership: Fee Simple
Estimated market value
$471,200
$448,000 - $495,000
$2,230/mo
Price history
| Date | Event | Price |
|---|---|---|
| 5/7/2026 | Listed for sale | $494,500$227/sqft |
Source:  NorthWest Illinois Alliance of REALTORS® #202602600 Report a problem NorthWest Illinois Alliance of REALTORS® #202602600 Report a problem | ||
Public tax history
| Year | Property taxes | Tax assessment |
|---|---|---|
| 2024 | $5,315 +13.8% | $93,817 +16.7% |
| 2023 | $4,669 +14% | $80,383 +16.2% |
| 2022 | $4,097 -2.2% | $69,200 |
| 2021 | $4,188 +3.6% | $69,200 +6.4% |
| 2020 | $4,044 -5% | $65,067 +6.3% |
| 2019 | $4,258 +47% | $61,205 +33.5% |
| 2018 | $2,897 | $45,846 +14.7% |
| 2017 | $2,897 +19.4% | $39,976 +36.5% |
| 2016 | $2,426 +58.2% | $29,276 -2% |
| 2015 | $1,533 -24.8% | $29,888 -38.8% |
| 2014 | $2,040 -58.1% | $48,859 -25.1% |
| 2013 | $4,873 | $65,244 -44.7% |
| 2010 | -- | $117,932 -8.3% |
| 2009 | -- | $128,654 |
Find assessor info on the county website
Monthly payment
Est. payment
Payment breakdown
Explore the cost of this home by adjusting the details. Changes won't be saved.Climate risks
Neighborhood: 61001
Getting around
0 / 100
Car-DependentNearby schools
GreatSchools rating
- 8/10Warren Elementary SchoolGrades: PK-5Distance: 9.6 mi
- 7/10Warren Jr/Sr High SchoolGrades: 6-12Distance: 9.6 mi
Schools provided by the listing agent
- Elementary: Warren
- Middle: Warren
- High: Warren
- District: Warren
Source: NorthWest Illinois Alliance of REALTORS®. This data may not be complete. We recommend contacting the local school district to confirm school assignments for this home.
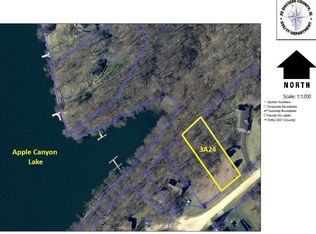
- $13,7500.36 acres3A24 General Grant Dr, Apple River, IL 61001Lot/Land
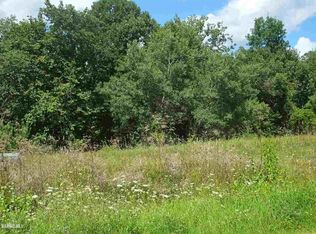
- $999-- bd-- ba-- sqft3A28 General Grant Dr, Apple River, IL 61001Off Market
- $29,9970.35 acres3A23 General Grant Dr, Apple River, IL 61001Off Market
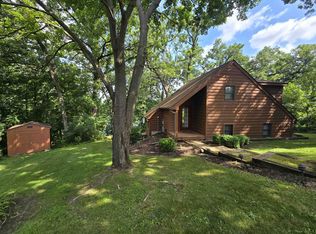
- $999-- bd-- ba-- sqft3A29 General Grant Dr, Apple River, IL 61001Off Market
- $90,0002 bd2 ba1.9k sqft3A14 General Grant Dr, Apple River, IL 61001Sold
- $268,2002 bd2 ba1.9k sqft3A11 General Grant Dr, Apple River, IL 61001Off Market
- $407,100-- bd-- ba-- sqft3A22 General Grant Dr, Apple River, IL 61001Off Market
- $999-- bd-- ba-- sqft3A30 General Grant Dr, Apple River, IL 61001Off Market
A local agent can set up tours, give advice and negotiate with sellers.
Similar homes
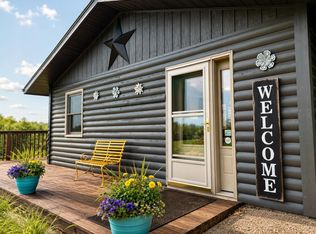
- $459,0002 bd2 ba1.1k sqft12A112 Truman Ct, Apple River, IL 61001For Sale
 MLS ID #202604507, WESLEY COCAGNE. NorthWest Illinois Alliance of REALTORS®
 - $385,0004 bd3 ba2.3k sqft3505 E Apple Canyon Rd, Apple River, IL 61001For Sale
 MLS ID #202604856, Danielle Cline. NorthWest Illinois Alliance of REALTORS®
 - $549,9004 bd3 ba2.9k sqft33 Sugarcreek Trl, Galena, IL 61036For Sale
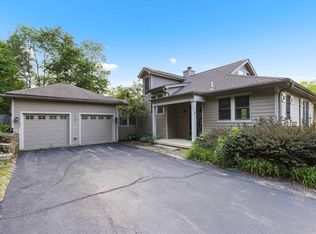 MLS ID #202605074, Philip Williams. NorthWest Illinois Alliance of REALTORS®
 - $485,0003 bd2 ba3k sqft2 Concord Ct, Galena, IL 61036For Sale
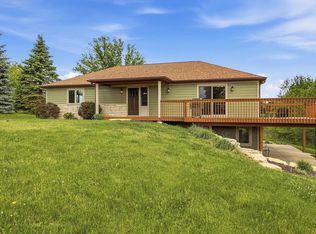 MLS ID #202602935, MARK SUMPTER. NorthWest Illinois Alliance of REALTORS®
 - $320,0003 bd2 ba1.1k sqft4A94 Springfield Dr, Apple River, IL 61001Price ChangeMLS ID #12685772, Olga Skrobotun, 24 Hour Real Estate LLC. MRED as distributed by MLS GRID
- $470,0003 bd2 ba2.2k sqft4779 Us Route 20 E, Stockton, IL 61085For Sale By Owner
- $497,5004 bd3 ba2.6k sqft10 Woodway Ct, Galena, IL 61036For SaleMLS ID #202506275, DAMON HEIM. NorthWest Illinois Alliance of REALTORS®
- $449,9005 bd1 ba2.1k sqft8236 Cth K, Darlington, WI 53541For SaleMLS ID #2024022. eXp Realty
- $399,0003 bd4 ba2k sqft4 Maltby Ct, Galena, IL 61036For SaleMLS ID #202603589, DAVID BISENIUS. NorthWest Illinois Alliance of REALTORS®
- $385,0003 bd3 ba2.9k sqft13 Heatherdowns Ln, Galena, IL 61036For SaleMLS ID #202602699, MARY HARTMAN. NorthWest Illinois Alliance of REALTORS®
- $469,0004 bd1 ba2.2k sqft11385 Us Hwy #20, Stockton, IL 61085For SaleMLS ID #202604160, Todd Chambers. NorthWest Illinois Alliance of REALTORS®
- $421,5003 bd3 ba2k sqft2 Briarwood Trl, Galena, IL 61036For SaleMLS ID #202600715, Peter Brennan. NorthWest Illinois Alliance of REALTORS®
- $275,0003 bd2 ba2k sqft9002 E Center Rd, Stockton, IL 61085For SaleMLS ID #202605050, Katie McPeek. NorthWest Illinois Alliance of REALTORS®
- $429,9003 bd3 ba2.7k sqft463 Territory Dr, Galena, IL 61036For SaleMLS ID #202602528, DAMON HEIM. NorthWest Illinois Alliance of REALTORS®
- $404,9003 bd3 ba2.3k sqft3 Hearthstone Path, Galena, IL 61036For SaleMLS ID #202603042, DAMON HEIM. NorthWest Illinois Alliance of REALTORS®
- $424,5003 bd2 ba2.5k sqft1 Belden School Ln, Galena, IL 61036For SaleMLS ID #202505977, ANDY KLEMMT. NorthWest Illinois Alliance of REALTORS®
- $365,0004 bd2 ba1.7k sqft15564 W Fisher Rd, Lena, IL 61048NewMLS ID #12726415, Kimberly Taylor, MRP, NextHome First Class. MRED as distributed by MLS GRID
- $449,9005 bd1 ba2.1k sqft8236 Cth W #K, Gratiot, WI 53541For SaleMLS ID #2024022, Nate Lancaster. SCWMLS
- $454,0003 bd2 ba2.4k sqft2181 S Irish Hollow Rd, Galena, IL 61036For SaleMLS ID #202603323, DAMON HEIM. NorthWest Illinois Alliance of REALTORS®
- $389,0003 bd4 ba1.8k sqft6 E Aspen Ct, Galena, IL 61036For SaleMLS ID #202602279, ANDY KLEMMT. NorthWest Illinois Alliance of REALTORS®
