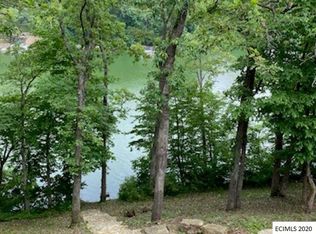
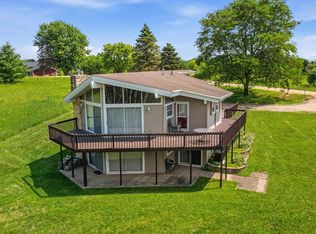
Overlooking Presidents Bay is where you’ll find this charming lake house retreat. With Transferable Dock (12-112-1) just down the steps through the back yard and in desirable no-wake bay, excellent for swimming, paddle boarding, kayaking, etc.. Boat lift at the dock stays with the property. Surrounded by mature oaks, the setting of this property is storybook. The home has great curb appeal and an attractive silhouette. Enter into a split level with lofted wood clad ceiling above. The upper level offers a spacious bedroom, full bath & family room/loft space for additional sleeping or entertaining space with slider door access right out to an open-air deck overlooking Apple Canyon Lake. The main level offers a second generously sized bedroom, second full bath, open kitchen to living room area with dining space between. Vaulted ceiling opens up the living room and wood burning fireplace is an absolute must for the lake house. In addition to the upper level deck, there is even more outdoor space for entertaining or relaxation with a large screened in porch adjoining an outside open deck overlooking the bay. Nice yard space outside with a shed that stays for storing the lake toys. Property is sold “as is” and furnished with some exclusions. Zoned heating and cooling with Mitsubishi mini splits in the bedrooms and living room. Apple Canyon Lake is a private association with covenants, restrictions, rules, regs, annual dues and fees.
For sale
$459,000
12A112 Truman Ct, Apple River, IL 61001
2beds
1,161sqft
:
Get pre-qualified$3,191/mo
Single Family Residence
Built in 1986
0.39 Acres Lot
$433,800 Zestimate®
$395/sqft
$116/mo HOA
What's special
Wood burning fireplaceLofted wood clad ceilingSpacious bedroomGenerously sized bedroomOverlooking presidents bayAttractive silhouetteGreat curb appeal
- 17 days |
- 1,103 |
- 60 |
Likely to sell faster than
Zillow last checked:
Listing updated:
Listed by:
WESLEY COCAGNE 815-541-5656,
Coldwell Banker Network Realty
Source: NorthWest Illinois Alliance of REALTORS®,MLS#: 202604507
Facts & features
Interior
Bedrooms & bathrooms
- Bedrooms: 2
- Bathrooms: 2
- Full bathrooms: 2
- Main level bathrooms: 1
- Main level bedrooms: 1
Primary bedroom
- Level: Upper
- Area: 137.37
- Dimensions: 12.58 x 10.92
Bedroom 2
- Level: Main
- Area: 112.39
- Dimensions: 11.33 x 9.92
Dining room
- Level: Main
- Area: 114.83
- Dimensions: 13 x 8.83
Family room
- Level: Upper
- Area: 168.97
- Dimensions: 12.83 x 13.17
Kitchen
- Level: Main
- Area: 107.64
- Dimensions: 12.92 x 8.33
Living room
- Level: Main
- Area: 188.06
- Dimensions: 14.75 x 12.75
Heating
- Baseboard, Electric
Cooling
- Wall Unit(s)
Appliances
- Included: Dishwasher, Dryer, Refrigerator, Stove/Cooktop, Washer, Electric Water Heater
- Laundry: Main Level
Features
- Ceiling-Vaults/Cathedral
- Windows: Skylight(s), Window Treatments
- Has basement: No
- Number of fireplaces: 1
- Fireplace features: Wood Burning
Interior area
- Total structure area: 1,161
- Total interior livable area: 1,161 sqft
- Finished area above ground: 1,161
- Finished area below ground: 0
Video & virtual tour
Property
Parking
- Parking features: None
Features
- Levels: One and One Half
- Stories: 1
- Patio & porch: Deck, Deck-Covered, Deck-Leveled, Screened
- Exterior features: Boat Lift, Transferable Boat Slip
- Has view: Yes
- View description: Lake
- Has water view: Yes
- Water view: Lake
Lot
- Size: 0.39 Acres
- Features: County Taxes, Wooded, Covenants, Restrictions
Details
- Additional structures: Shed(s)
- Parcel number: 1801211200
Construction
Type & style
- Home type: SingleFamily
- Property subtype: Single Family Residence
Materials
- Siding, Wood
- Foundation: Slab
- Roof: Shingle
Condition
- Year built: 1986
Utilities & green energy
- Electric: Circuit Breakers
- Sewer: Septic Tank
- Water: City/Community
Community & HOA
Community
- Subdivision: IL
HOA
- Has HOA: Yes
- Services included: Pool Access, Water Access
- HOA fee: $1,396 annually
Location
- Region: Apple River
Financial & listing details
- Price per square foot: $395/sqft
- Tax assessed value: $237,564
- Annual tax amount: $4,333
- Price range: $459K - $459K
- Date on market: 7/22/2026
- Cumulative days on market: 17 days
- Ownership: Fee Simple
Estimated market value
$433,800
$412,000 - $455,000
$1,249/mo
Price history
| Date | Event | Price |
|---|---|---|
| 7/22/2026 | Listed for sale | $459,000+73.2%$395/sqft |
Source:  NorthWest Illinois Alliance of REALTORS® #202604507 Report a problem NorthWest Illinois Alliance of REALTORS® #202604507 Report a problem | ||
| 8/15/2014 | Sold | $265,000-41.8%$228/sqft |
Source: Agent Provided Report a problem | ||
| 5/9/2011 | Sold | $455,000$392/sqft |
Source: Public Record Report a problem | ||
Public tax history
| Year | Property taxes | Tax assessment |
|---|---|---|
| 2024 | $4,342 +4.7% | $79,188 +14.1% |
| 2023 | $4,146 +23.9% | $69,387 +43% |
| 2022 | $3,347 +1.3% | $48,532 |
| 2021 | $3,305 +6.2% | $48,532 +9.1% |
| 2020 | $3,113 +6.4% | $44,476 +6.3% |
| 2019 | $2,927 +18% | $41,836 +16.2% |
| 2018 | $2,481 | $35,991 +12.1% |
| 2017 | $2,481 +10.5% | $32,100 +28.4% |
| 2016 | $2,245 +25.8% | $25,006 -44.4% |
| 2015 | $1,784 -43.2% | $44,980 +50% |
| 2014 | $3,139 +3.6% | $29,986 -42.7% |
| 2013 | $3,029 | $52,307 -38.5% |
| 2010 | -- | $85,052 -31% |
| 2009 | -- | $123,294 |
Find assessor info on the county website
Monthly payment
Est. payment
Payment breakdown
Explore the cost of this home by adjusting the details. Changes won't be saved.Climate risks
Neighborhood: 61001
Nearby schools
GreatSchools rating
- 7/10Scales Mound Elementary SchoolGrades: PK-5Distance: 5.2 mi
- 6/10Scales Mound Jr High SchoolGrades: 6-8Distance: 5.2 mi
- NAScales Mound High SchoolGrades: 9-12Distance: 5.2 mi
Schools provided by the listing agent
- Elementary: Scales Mound
- Middle: Scales Mound
- High: Scales Mound
- District: Scales Mound
Source: NorthWest Illinois Alliance of REALTORS®. This data may not be complete. We recommend contacting the local school district to confirm school assignments for this home.
- $566,5004 bd3 ba2.9k sqft12A113 Truman Ct, Apple River, IL 61001Off Market
- $498,700-- bd-- ba-- sqft12A111 Truman Ct, Apple River, IL 61001Off Market
- $360,0003 bd2 ba1.4k sqft12A110 Truman Ct, Apple River, IL 61001Sold

- $514,3003 bd2 ba1.4k sqft12A84 Roosevelt, Scales Mound, IL 61075Off Market

- $479,6003 bd2 ba1.4k sqft12A84 Roosevelt Ln, Apple River, IL 61001Off Market
- $331,7004 bd4 ba2.9k sqft12A114 Truman Ct, Apple River, IL 61001Off Market
- $323,300-- bd-- ba-- sqft12A115 Truman Ct, Apple River, IL 61001Off Market
- $267,6003 bd2 ba1.1k sqft12A109 Truman Ct, Apple River, IL 61001Off Market
A local agent can set up tours, give advice and negotiate with sellers.
Similar homes
- $234,0003 bd2 ba1.6k sqft11A51 Fairway Dr, Apple River, IL 61001For Sale
 MLS ID #202604590, WESLEY COCAGNE. NorthWest Illinois Alliance of REALTORS®
 - $309,0003 bd2 ba1.6k sqft3A182 General Sheridan Ct, Apple River, IL 61001For Sale
 MLS ID #202604164, Christopher Watson. NorthWest Illinois Alliance of REALTORS®
 - $330,0003 bd2 ba1.1k sqft4A94 Springfield Dr, Apple River, IL 61001Active
 MLS ID #12685772, Olga Skrobotun, 24 Hour Real Estate LLC. MRED as distributed by MLS GRID
 - $580,0002 bd2 ba1.6k sqft3138 W Mitchell Rd, Hanover, IL 61041For Sale
 MLS ID #202604909, Reciprocal Agent. NorthWest Illinois Alliance of REALTORS®
 - $370,0003 bd2 ba1.4k sqft7 Copperwood Gap, Galena, IL 61036For SaleMLS ID #202602868, Courtney Martins. NorthWest Illinois Alliance of REALTORS®
- $325,0003 bd2 ba1.3k sqft3 Bluffwood Trl, Galena, IL 61036For SaleMLS ID #202603788, Michelle Bass. NorthWest Illinois Alliance of REALTORS®
- $339,9003 bd2 ba1.4k sqft6 Bob O Link Ct, Galena, IL 61036For SaleMLS ID #202602145, DAMON HEIM. NorthWest Illinois Alliance of REALTORS®
- $261,5002 bd2 ba1.2k sqft9 Copperwood Gap, Galena, IL 61036For SaleMLS ID #202603152, DAMON HEIM. NorthWest Illinois Alliance of REALTORS®
- $328,8002 bd2 ba1.4k sqft3 Briarwood Trl, Galena, IL 61036For SaleMLS ID #202602992, DAMON HEIM. NorthWest Illinois Alliance of REALTORS®
- $249,0002 bd2 ba1.5k sqft6 Meadow Path, Galena, IL 61036For SaleMLS ID #202602442, Christopher Watson. NorthWest Illinois Alliance of REALTORS®
- $279,9002 bd2 ba1.3k sqft57 Oak Glen Dr, Galena, IL 61036For SaleMLS ID #202601554, DAMON HEIM. NorthWest Illinois Alliance of REALTORS®
- $250,0003 bd2 ba1.4k sqft404 N Virtue St, Shullsburg, WI 53586For SaleMLS ID #2023706, Larry Teasdale. SCWMLS
- $239,9003 bd2 ba1.7k sqft1410 23rd St, Hazel Green, WI 53811For SaleMLS ID #2028920, Lori Droessler-Raupp. SCWMLS
- $316,0003 bd3 ba1.5k sqft1772 Highway 80, Hazel Green, WI 53811For SaleMLS ID #2024698, Paige LeConte. SCWMLS
- $229,9002 bd2 ba1.1k sqft20 Valleywood Ln, Galena, IL 61036For SaleMLS ID #202604516, DAMON HEIM. NorthWest Illinois Alliance of REALTORS®
- $234,9002 bd2 ba1k sqft8 Oak Glen Dr, Galena, IL 61036For SaleMLS ID #202604727, James Pahnke. NorthWest Illinois Alliance of REALTORS®
- $239,0002 bd2 ba1k sqft24 Spring Creek Ln, Galena, IL 61036For SaleMLS ID #202604236, DAMON HEIM. NorthWest Illinois Alliance of REALTORS®
- $299,9002 bd2 ba1.2k sqft113 W Railroad St #115, Lena, IL 61048ActiveMLS ID #12668376, Kimberly Taylor, MRP, NextHome First Class. MRED as distributed by MLS GRID
- $330,0002 bd2 ba1.4k sqft312 Territory Dr, Galena, IL 61036For SaleMLS ID #202603369, Christopher Siegel. NorthWest Illinois Alliance of REALTORS®
- $329,9003 bd2 ba1.3k sqft315 Territory Dr, Galena, IL 61036ActiveMLS ID #12653401, Ryan Cherney, Circle One Realty. MRED as distributed by MLS GRID
