Great opportunity to own a spacious 5 bedroom, 3 bath lake retreat with two transferable boat docks—one of which includes a boat lift that will be included in the sale—ideal for families or friends to share while keeping their own watercrafts. With nearly 2,800 sq ft of living space, this home was designed for gatherings and enjoying the lake lifestyle, offering plenty of room inside and out. Step inside to soaring wood-clad vaulted ceilings over the living room, a cozy gas fireplace, and an open kitchen and dining area. The kitchen has been updated with new granite countertops, sink, and dishwasher, and the main level also features two generously sized bedrooms and a full bath. Upstairs, you’ll find the spacious primary suite with a private bath and the newly added fifth bedroom, perfect for kids. The finished lower level provides even more space with a large family room warmed by another gas fireplace, a bar (included), another generously sized bedroom, a full bathroom, a laundry/utility room, and walk-out access to the backyard. Outside, enjoy entertaining on the expansive deck—complete with outdoor furniture—or follow the gradual steps that lead to a large stone fire pit, a perfect spot to gather. Just beyond, a short path takes you directly to the water’s edge, where 2 transferable docks sit right below the property, giving you easy walk-down access to your boats. A 2-car garage adds even more convenience and storage for lake toys and gear. Additional updates include a newer washer and dryer. This home is being sold fully furnished (minus personal items, boats, and UTVs), making it a true turnkey lake retreat. Association covenants & restrictions apply, annual dues & fees apply.
Sold for $525,000
$525,000
3A179 General Sheridan Ct, Apple River, IL 61001
5beds
2,766sqft
Single Family Residence
Built in 2002
0.78 Acres Lot
$546,700 Zestimate®
$190/sqft
$2,469 Estimated rent
Home value
$546,700
Estimated sales range
Not available
$2,469/mo
Zestimate® history
Owner options
List your home for rent
$2,469/mo
Rent Zestimate®
Find your next renter with Zillow Rental Manager. Plus, with online applications, you can quickly screen prospective tenants – for free.
$2,469/mo
Rent Zestimate®
Refinance and save
$6,350/mo
Est. payment
Refinancing to a lower rate could help reduce your monthly payments and save thousands over the life of the loan.
$6,350/mo
Est. payment
Explore your selling options
Work with a Zillow partner agent
Leverage their expertise and Zillow's premium Showcase listings to get your home seen by more buyers.
Get startedList with your own agent
Get your home in front of millions of buyers by listing it on Zillow.
Learn how to do itSell it yourself
Take full control of how buyers see your home on Zillow by listing For Sale by Owner (FSBO).
List your homeWhat's special
Cozy gas fireplaceLarge family roomFinished lower levelSoaring wood-clad vaulted ceilingsLarge stone fire pitExpansive deckBoat lift
Zillow last checked:
Listing updated:
Listed by:
Christopher Watson 608-909-1744,
Dc Rise Real Estate
Bought with:
NON-NWIAR Member
Northwest Illinois Alliance Of Realtors®
Source: NorthWest Illinois Alliance of REALTORS®,MLS#: 202505960
Facts & features
Interior
Bedrooms & bathrooms
- Bedrooms: 5
- Bathrooms: 3
- Full bathrooms: 3
- Main level bathrooms: 1
- Main level bedrooms: 2
Primary bedroom
- Level: Upper
- Area: 180
- Dimensions: 15 x 12
Bedroom 2
- Level: Main
- Area: 132
- Dimensions: 12 x 11
Bedroom 3
- Level: Main
- Area: 227.5
- Dimensions: 17.5 x 13
Bedroom 4
- Level: Lower
- Area: 143
- Dimensions: 13 x 11
Family room
- Level: Lower
- Area: 480
- Dimensions: 24 x 20
Kitchen
- Level: Main
- Area: 220
- Dimensions: 10 x 22
Living room
- Level: Main
- Area: 330
- Dimensions: 15 x 22
Heating
- Forced Air, Propane
Cooling
- Central Air
Appliances
- Included: Dishwasher, Dryer, Microwave, Refrigerator, Stove/Cooktop, Washer, LP Gas Tank, Electric Water Heater
- Laundry: In Basement
Features
- Dry Bar, Granite Counters
- Basement: Basement Entrance,Full,Finished
- Number of fireplaces: 2
- Fireplace features: Gas, Fire-Pit/Fireplace
Interior area
- Total structure area: 2,766
- Total interior livable area: 2,766 sqft
- Finished area above ground: 1,766
- Finished area below ground: 1,000
Property
Parking
- Total spaces: 2
- Parking features: Asphalt, Detached
- Garage spaces: 2
Features
- Levels: One and One Half
- Stories: 1
- Patio & porch: Deck
- Exterior features: Dock, Boat Lift, Transferable Boat Slip
- Has view: Yes
- View description: Lake
- Has water view: Yes
- Water view: Lake
Lot
- Size: 0.78 Acres
- Features: County Taxes, Wooded, Covenants, Restrictions
Details
- Parcel number: 1800317900
Construction
Type & style
- Home type: SingleFamily
- Property subtype: Single Family Residence
Materials
- Vinyl
- Roof: Shingle
Condition
- Year built: 2002
Utilities & green energy
- Electric: Circuit Breakers
- Sewer: Septic Tank
- Water: City/Community
Community & HOA
Community
- Subdivision: IL
HOA
- Has HOA: Yes
- Services included: Pool Access, Clubhouse, Trash
- HOA fee: $2,720 annually
Location
- Region: Apple River
Financial & listing details
- Price per square foot: $190/sqft
- Tax assessed value: $419,538
- Annual tax amount: $9,349
- Price range: $525K - $525K
- Date on market: 9/26/2025
- Cumulative days on market: 3 days
- Ownership: Fee Simple
Price history
| Date | Event | Price |
|---|---|---|
| 11/14/2025 | Sold | $525,000$190/sqft |
Source:  NorthWest Illinois Alliance of REALTORS® #202505960 Report a problem NorthWest Illinois Alliance of REALTORS® #202505960 Report a problem | ||
| 9/30/2025 | Pending sale | $525,000$190/sqft |
Source: NorthWest Illinois Alliance of REALTORS® #202505960 Report a problem | ||
| 9/26/2025 | Listed for sale | $525,000+41.9%$190/sqft |
Source: NorthWest Illinois Alliance of REALTORS® #202505960 Report a problem | ||
| 4/3/2019 | Sold | $370,000-14.4%$134/sqft |
Source: Agent Provided Report a problem | ||
| 2/28/2019 | Pending sale | $432,000$156/sqft |
Source: Coldwell Banker Network Realty #20181397 Report a problem | ||
| 9/4/2018 | Listed for sale | $432,000$156/sqft |
Source: COLDWELL BANKER NETWORK REALTY #20181397 Report a problem | ||
Public tax history
| Year | Property taxes | Tax assessment |
|---|---|---|
| 2024 | $9,349 +9.9% | $139,846 +15.8% |
| 2023 | $8,509 +2.8% | $120,784 +8.6% |
| 2022 | $8,275 -0.2% | $111,269 |
| 2021 | $8,291 +4.7% | $111,269 +9.1% |
| 2020 | $7,920 -6.5% | $101,970 +6.3% |
| 2019 | $8,472 +16% | $95,918 +15.9% |
| 2018 | $7,301 | $82,779 +13.1% |
| 2017 | $7,301 +11% | $73,177 +31.4% |
| 2016 | $6,580 +25.5% | $55,673 -31.7% |
| 2015 | $5,245 -30.9% | $81,497 +98.3% |
| 2014 | $7,595 +57% | $41,092 -27.7% |
| 2013 | $4,838 | $56,839 -44.1% |
| 2010 | -- | $101,734 -21.5% |
| 2009 | -- | $129,621 |
Find assessor info on the county website
Neighborhood: 61001
Nearby homes
- $560,2004 bd3 ba2.7k sqft3A179 General Sheridan, Galena, IL 61036Off Market

- $9990.32 Acres3A181 General Sheridan Ct, Apple River, IL 61001Off Market
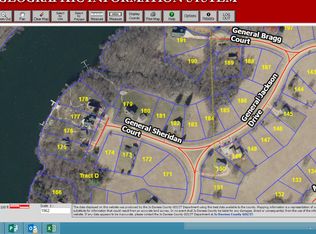
- $347,8003 bd2 ba-- sqft3A173 General Sheridan Ct, Apple River, IL 61001Off Market
- $9990.38 Acres3A174 General Sheridan Ct, Apple River, IL 61001Off Market
- $604,500-- bd-- ba-- sqft3A178 General Sheridan Ct, Apple River, IL 61001Off Market
- $299,9993 bd2 ba1.6k sqft3A182 General Sheridan Ct, Apple River, IL 61001For Sale
- $9990.45 Acres3A172 General Sheridan Ct, Apple River, IL 61001Off Market
- $701,9004 bd3 ba2.9k sqft3A177 General Sheridan Ct, Apple River, IL 61001Off Market
Nearby schools
GreatSchools rating
- 8/10Warren Elementary SchoolGrades: PK-5Distance: 9.6 mi
- 7/10Warren Jr/Sr High SchoolGrades: 6-12Distance: 9.6 mi
Schools provided by the listing agent
- Elementary: Warren
- Middle: Warren
- High: Warren
- District: Warren
Source: NorthWest Illinois Alliance of REALTORS®. This data may not be complete. We recommend contacting the local school district to confirm school assignments for this home.


Get pre-qualified for a loan
At Zillow Home Loans, we can pre-qualify you in as little as 5 minutes with no impact to your credit score.An equal housing lender. NMLS #10287.
- Illinois
- Jo Daviess County
- Apple River
- 61001
- 3A179 General Sheridan Ct
Nearby cities
Nearby zip codes
Other Apple River Topics
