Floor to ceiling fireplaceCovered deckOffice spaceHeated floorsGranite countersHidden pantryMarble floors
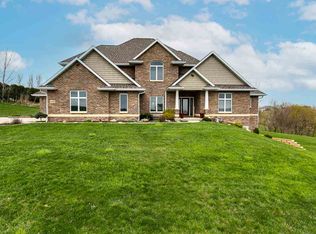
Your palace awaits! Feel like royalty as you step into the grand entry with marble floors and decadent finishes throughout. Retreat to the office with French doors and a large window, filling the room with the warmth of natural light. The kitchen is a culinary dream with top of the line appliances, granite counters, a must have hidden pantry and built in dinette over looking the pool. The covered deck invites you to enjoy the peaceful and private setting. Host a dinner party in the formal dining room with custom trey ceiling. Relax in the living room with impressive 18' ceilings and floor to ceiling fireplace. The primary suite is not only elegant but also offers a spa like bath, with tub, shower and heated floors. The upstairs has 2 more bedrooms along with a bonus room and office space. The lower level has a spacious living area and plenty of room for guests wanting to stay awhile longer. There is an additional staircase leading to the exterior, ideal for a home business. Warmer weather will have you spending your days lounging on the patio or swimming in the pool. This home is truly remarkable!
307 days
|
819
|
17
|
Zillow last checked:
Listing updated:
Listed by:
Scherr Real Estate Team563-564-1612,
Ruhl & Ruhl Realtors
Source: East Central Iowa AOR as distributed by MLS GRID,MLS#: 153173
Facts & features
Interior
Bedrooms & bathrooms
Bedrooms: 3
Bathrooms: 5
Full bathrooms: 3
1/2 bathrooms: 2
Main level bathrooms: 1
Main level bedrooms: 1
Bedroom 1
Level: Main
Area: 224 Square Feet
Dimensions: 16 X 14
Bedroom 2
Level: Upper
Area: 150 Square Feet
Dimensions: 15 X 10
Bedroom 3
Level: Upper
Area: 168 Square Feet
Dimensions: 14 X 12
Dining room
Level: Main
Area: 168 Square Feet
Dimensions: 14 X 12
Family room
Level: Lower
Area: 357 Square Feet
Dimensions: 21 X 17
Kitchen
Level: Main
Area: 336 Square Feet
Dimensions: 21 X 16
Living room
Level: Main
Area: 342 Square Feet
Dimensions: 19 X 18
Other
Level: Upper
Area: 280 Square Feet
Dimensions: 20 X 14
Other
Level: Lower
Area: 360 Square Feet
Dimensions: 24 X 15
Heating
Forced Air
Cooling
Central Air
Appliances
Included: Range, Dishwasher, Microwave
Laundry: Main Level
Features
Windows: Window Treatments
Basement: Full
Has fireplace: Yes
Fireplace features: Living Room
Interior area
Total interior livable area: 5,087 sqft
Finished area above ground: 3,237
Property
Parking
Total spaces: 3
Parking features: Attached
Has attached garage: Yes
Details: Cabinets, Staircase to Basement
Features
Levels: One and One Half
Stories: 1.5
Patio & porch: Patio, Deck
Has private pool: Yes
Pool features: Outdoor Pool
Lot
Size: 1 Acres
Dimensions: 1 Acre
Details
Parcel number: 0923101003
Zoning: Residential
Construction
Type & style
Home type: SingleFamily
Property subtype: Single Family Residence
Materials
Brick, Stone, Vinyl
Foundation: Concrete Perimeter
Roof: Composition
Condition
New construction: No
Year built: 2015
Utilities & green energy
Sewer: Public Sewer
Water: Public
Community & HOA
Community
Subdivision: LOT 15 TUSCANY RIDGE
Location
Region: Asbury
Financial & listing details
Price per square foot: $177/sqft
Tax assessed value: $855,800
Annual tax amount: $9,780
Date on market: 10/3/2025
Cumulative days on market: 394 days
Listing terms: Cash,Financing
Estimated market value
Zestimate®
$868,400
Estimated sales range
$825,000 - $912,000
Rent Zestimate®
$5,795/mo
Price history
Date
Event
Price
6/29/2026
Price change
$900,000-5.3%$177/sqft
Source: East Central Iowa AOR as distributed by MLS GRID #153173Report a problem
5/27/2026
Price change
$950,000-1.9%$187/sqft
Source: East Central Iowa AOR as distributed by MLS GRID #153173Report a problem
4/29/2026
Price change
$968,000-1.1%$190/sqft
Source: East Central Iowa AOR as distributed by MLS GRID #153173Report a problem
2/23/2026
Price change
$979,000-1%$192/sqft
Source: East Central Iowa AOR as distributed by MLS GRID #153173Report a problem
10/3/2025
Listed for sale
$989,000$194/sqft
Source: East Central Iowa AOR as distributed by MLS GRID #153173Report a problem
10/1/2025
Listing removed
$989,000$194/sqft
Source: East Central Iowa AOR as distributed by MLS GRID #152453Report a problem
7/8/2025
Listed for sale
$989,000$194/sqft
Source: East Central Iowa AOR as distributed by MLS GRID #152453Report a problem
5/8/2025
Listing removed
$989,000$194/sqft
Source: East Central Iowa AOR as distributed by MLS GRID #151451Report a problem
2/28/2025
Listed for sale
$989,000+2943.1%$194/sqft
Source: East Central Iowa AOR as distributed by MLS GRID #151451Report a problem
Explore the cost of this home by adjusting the details. Changes won't be saved.
Principal & interest
$1,547
Mortgage insurance
$0
Property taxes
$170
Home insurance
$105
HOA fees
$0
Utilities
Not included
All calculations are estimates and provided by Zillow, Inc. for informational purposes only. Actual amounts may vary.
HOA fees may include property taxes on listings classified as Co-Ops. Contact the listing agent and/or owner for fee details.
Mortgage interest rates are dependent on a number of factors, including credit score, down payment, and repayment length. Interest rate data provided by Zillow Group Marketplace, Inc. as of 1/1/1970 from various mortgage lenders with which we have lead or other similar arrangements; the Estimated Payment is an average of those rates.
See how much you could borrow to make a competitive offer.
Source: East Central Iowa AOR as distributed by MLS GRID. This data may not be complete. We recommend contacting the local school district to confirm school assignments for this home.