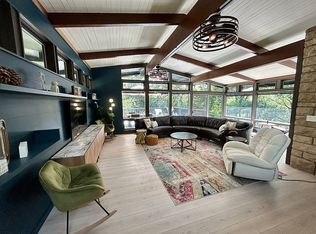
Welcome to upscale country living with breathtaking panoramic views! From this exceptional property, you can enjoy stunning scenery and even watch fireworks displays across three states. Conveniently located just 5 minutes from Dubuque, this pristine property offers the perfect blend of peaceful country living and easy access to city amenities. Situated on 3.77 acres, this beautifully maintained home features 3 bedrooms and 2.5 bathrooms, geo-thermal heating, Corian counters, upgraded cabinets, upgraded flooring throughout, gas fireplace, NEW roof, and a beautiful cabin room which has in floor heating and mini split that provides heat and AC, providing comfortable living space for family and guests alike. A standout feature is the impressive 60' x 60' detached 6+ car garage, with in floor heating, central air, and a micro boiler, complete with 12' x 14' overhead doors, making it ideal for car enthusiasts, RV storage, boat storage, hobbyists, or anyone seeking an extraordinary workshop space. The garage also includes a full bathroom, abundant storage, and a spacious recreation room featuring a Brunswick pool table, with all equipment included. Additional highlights include 3 stall, poured epoxy garage floors in the main garages which are heated by a mini boiler. Premium window treatments professionally installed by Pfohl's, adding both style and quality throughout the home. The cabin room features Pella triple pane windows with blinds inside. This is a rare opportunity to own a meticulously cared-for property with unmatched views, exceptional amenities, and room to grow. Schedule your private showing today!
For sale
$1,200,000
9139 Olde Davenport Rd, Dubuque, IA 52003
3beds
2,889sqft
Single Family Residence
Built in 1974
3.77 Acres Lot
$1,089,600 Zestimate®
$415/sqft
$-- HOA
What's special
Gas fireplaceBeautiful cabin roomUpgraded flooring throughoutNew roofUpgraded cabinetsCorian countersGeo-thermal heating
- 108 days
- 449
- 13
Zillow last checked:
Listing updated:
Listed by:
A'undie Specht 563-451-4647,
Red Tree Realty/REAL Broker, LLC
Source: East Central Iowa AOR as distributed by MLS GRID,MLS#: 154877
Facts & features
Interior
Bedrooms & bathrooms
- Bedrooms: 3
- Bathrooms: 4
- Full bathrooms: 3
- 1/2 bathrooms: 1
- Main level bathrooms: 2
- Main level bedrooms: 2
Bedroom 1
- Level: Main
- Area: 245 Square Feet
- Dimensions: 12x20.5
Bedroom 2
- Level: Main
- Area: 125 Square Feet
- Dimensions: 12x10.5
Bedroom 3
- Area: 130 Square Feet
- Dimensions: 13x10
Dining room
- Level: Main
- Area: 182 Square Feet
- Dimensions: 14x13
Family room
- Level: Main
- Area: 378 Square Feet
- Dimensions: 27x14
Family room
- Level: Main
- Area: 384.44 Square Feet
- Dimensions: 14.5x26.8
Kitchen
- Level: Main
- Area: 182 Square Feet
- Dimensions: 13x14
Living room
- Level: Main
- Area: 300 Square Feet
- Dimensions: 20x15
Other
- Level: Main
- Area: 185 Square Feet
- Dimensions: 15.5x12
Other
- Level: Main
- Area: 99.51 Square Feet
- Dimensions: 13.5x7.5
Heating
- Forced Air, Steam, Geothermal
Cooling
- Central Air, Geothermal
Appliances
- Included: Refrigerator, Range, Dishwasher, Microwave, Disposal, Washer, Dryer, Water Softener
- Laundry: Main Level
Features
- Windows: Window Treatments
- Basement: Full
- Has fireplace: Yes
- Fireplace features: Family Room
Interior area
- Total interior livable area: 2,889 sqft
- Finished area above ground: 2,147
Property
Parking
- Total spaces: 9
- Parking features: Attached, Detached, Off Site
- Has attached garage: Yes
- Details: Loft, Cabinets, Electricity, Floor Drain, Heat, Water, Remote Garage Door Opener
Features
- Levels: Bi-Level
- Patio & porch: Patio, Deck, Porch
Lot
- Size: 3.77 Acres
- Dimensions: 164,221 SF
Details
- Additional structures: Shed(s), Outbuilding
- Parcel number: 1513451007
- Zoning: Residential
Construction
Type & style
- Home type: SingleFamily
- Property subtype: Single Family Residence
Materials
- Brick, Vinyl
- Foundation: Concrete Perimeter
- Roof: Composition
Condition
- New construction: No
- Year built: 1974
Utilities & green energy
- Sewer: Private Sewer
- Water: Private
Community & HOA
Community
- Subdivision: LOT 3 MARTIN ADDITION;
Location
- Region: Dubuque
Financial & listing details
- Price per square foot: $415/sqft
- Tax assessed value: $474,700
- Annual tax amount: $5,202
- Date on market: 6/10/2026
- Cumulative days on market: 76 days
- Listing terms: Cash,Financing
Estimated market value
$1,089,600
$1.04M - $1.14M
$2,981/mo
Price history
| Date | Event | Price |
|---|---|---|
| 6/10/2026 | Listed for sale | $1,200,000+433.3%$415/sqft |
Source:  East Central Iowa AOR as distributed by MLS GRID #154877 Report a problem East Central Iowa AOR as distributed by MLS GRID #154877 Report a problem | ||
| 8/26/2011 | Sold | $225,000$78/sqft |
Source: Public Record Report a problem | ||
Public tax history
| Year | Property taxes | Tax assessment |
|---|---|---|
| 2025 | $5,202 +3.5% | $474,700 +4.3% |
| 2024 | $5,028 +9.8% | $455,000 |
| 2023 | $4,578 +4.2% | $455,000 +36.9% |
| 2022 | $4,394 -6.9% | $332,410 |
| 2021 | $4,720 -1.4% | $332,410 +1.2% |
| 2020 | $4,789 +5.8% | $328,400 |
| 2019 | $4,527 +1% | $328,400 +10% |
| 2018 | $4,483 +4.6% | $298,590 |
| 2017 | $4,288 +1.4% | $298,590 +3.7% |
| 2016 | $4,230 | $288,050 |
| 2015 | $4,230 +2.7% | $288,050 -0.8% |
| 2014 | $4,118 | $290,350 +36.2% |
| 2012 | -- | $213,190 |
| 2011 | -- | $213,190 +12.6% |
| 2010 | -- | $189,300 |
| 2009 | -- | $189,300 |
| 2008 | -- | $189,300 |
| 2006 | $1,992 | -- |
| 2005 | -- | $171,500 |
| 2004 | -- | $171,500 +8.4% |
| 2003 | -- | $158,211 |
Find assessor info on the county website
Monthly payment
Est. payment
Payment breakdown
Explore the cost of this home by adjusting the details. Changes won't be saved.Climate risks
Neighborhood: 52003
Nearby schools
Schools provided by the listing agent
- Elementary: Table Mound
- Middle: E. Roosevelt Middle
- High: Dubuque Senior
Source: East Central Iowa AOR as distributed by MLS GRID. This data may not be complete. We recommend contacting the local school district to confirm school assignments for this home.
- $269,8003 bd1 ba2.7k sqft9142 Olde Davenport Rd, Dubuque, IA 52003Off Market
- $264,6003 bd1 ba1.1k sqft9114 Olde Davenport Rd, Dubuque, IA 52003Off Market
- $250,1003 bd1 ba1.2k sqft9100 Olde Davenport Rd, Dubuque, IA 52003Off Market
- $377,8005 bd2 ba1.4k sqft9225 Olde Davenport Rd, Dubuque, IA 52003Off Market
Similar homes
- $899,0004 bd4 ba3.4k sqft700 Sunset Rdg, Dubuque, IA 52003For Sale By Owner
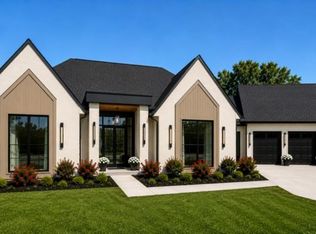
- $1,290,0004 bd3 ba3.6k sqft11175 Maci Ct, Dubuque, IA 52003New Construction
 MLS ID #155166, Joe Behan, American Realty of Dubuque, Inc.. East Central Iowa AOR as distributed by MLS GRID
 - $965,0005 bd3 ba3.6k sqft2189 Creek Wood Dr, Dubuque, IA 52003New Construction
 MLS ID #155476, Jared Levy, eXp Realty, LLC. East Central Iowa AOR as distributed by MLS GRID
 - $675,0004 bd3 ba3.9k sqft1918 Creek Wood Dr, Dubuque, IA 52003For Sale
 MLS ID #155311, EXIT Unlimited Team ., EXIT Unlimited. East Central Iowa AOR as distributed by MLS GRID
 - $855,0005 bd4 ba3.7k sqft8644 Ebony Dr, Dubuque, IA 52003New ConstructionMLS ID #153732, Dianne Granger, KW Elite powered by KW 1Advantage. East Central Iowa AOR as distributed by MLS GRID
- $695,0003 bd3 ba3.4k sqft3485 Echo Hills Dr, Bellevue, IA 52031For SaleMLS ID #155209, Gwen Kosel, EXIT Realty Driftless Group. East Central Iowa AOR as distributed by MLS GRID
- $759,9005 bd4 ba3.3k sqft1374 Cedar Trail Dr, Dubuque, IA 52003New ConstructionMLS ID #154729, Madeline Evans, Exchange Brokers. East Central Iowa AOR as distributed by MLS GRID
- $699,0004 bd4 ba3.9k sqft890 W 3rd St, Dubuque, IA 52001For SaleMLS ID #155416, Thomas Kelzer, River Run Realty LLC. East Central Iowa AOR as distributed by MLS GRID
- $859,0004 bd3 ba3.6k sqft961 Whispering Ln, Hazel Green, WI 53811For SaleMLS ID #154329, Olta Shabani, Equity Real Estate Group LLC. East Central Iowa AOR as distributed by MLS GRID
- $740,0004 bd5 ba3.6k sqft970 Grove Ter, Dubuque, IA 52001For SaleMLS ID #155680, William Felderman, Felderman Realty, Inc.. East Central Iowa AOR as distributed by MLS GRID
- $774,9005 bd3 ba3.5k sqft2182 Seippel Rd, Dubuque, IA 52002For SaleMLS ID #153252, Thomas Sitzmann, Realty Pros LTD.. East Central Iowa AOR as distributed by MLS GRID
- $975,7505 bd3 ba3.8k sqft14418 Elly Rose Ct, Dubuque, IA 52002New ConstructionMLS ID #155569, The Adams Team ., Remax Advantage. East Central Iowa AOR as distributed by MLS GRID
