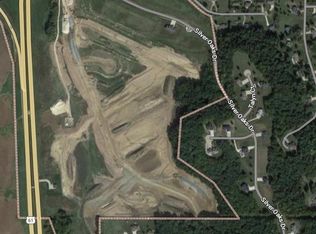
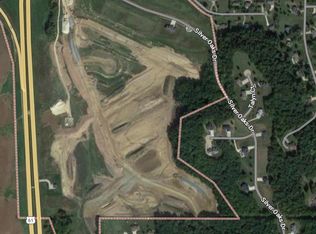
NEW CONSTRUCTION HOME! Your dream home is located in Silver Oaks Estates, Dubuque’s newest upscale subdivision. Enjoy refined living with the convenience of full services through the City of Dubuque—water, sewer, garbage, and road maintenance—paired with quick access to the Hwy 61/151 exchange. Built by Jeff Ament, a prestigious custom builder known for luxury craftsmanship and finishes. Jeff designed this home with elevated living in mind with high-end fixtures and custom-built cabinetry. This is a walkout ranch with 3-car garage that offers 2235 square feet of living space just on the main floor: 3 bedrooms, 2 1/2 baths, great room and screened-in porch make it perfect for relaxed daily living and those times you want to entertain. Additional finished area in the lower level features the 4th and 5th bedroom in the basement. Any customizations that you would like to have ready for your move in date? Just reach out and we can discuss options for customizations due to new contruction. Ready for move-in and now! Call today to take a look!
New construction
$855,000
8644 Ebony Dr, Dubuque, IA 52003
5beds
3,735sqft
Single Family Residence
Built in 2026
0.59 Acres Lot
$842,300 Zestimate®
$229/sqft
$8/mo HOA
What's special
Screened-in porchCustom-built cabinetryHigh-end fixturesWalkout ranchGreat room
- 271 days
- 318
- 16
Zillow last checked:
Listing updated:
Listed by:
Dianne Granger 563-663-2400,
KW Elite powered by KW 1Advantage
Source: East Central Iowa AOR as distributed by MLS GRID,MLS#: 153732
Facts & features
Interior
Bedrooms & bathrooms
- Bedrooms: 5
- Bathrooms: 4
- Full bathrooms: 3
- 1/2 bathrooms: 1
- Main level bathrooms: 3
- Main level bedrooms: 3
Bedroom 1
- Level: Main
- Area: 218.67 Square Feet
- Dimensions: 13.8 x 16
Bedroom 2
- Level: Main
- Area: 226.67 Square Feet
- Dimensions: 13.4 x 17
Bedroom 3
- Level: Main
- Area: 180 Square Feet
- Dimensions: 12 x 15
Dining room
- Level: Main
- Area: 145.83 Square Feet
- Dimensions: 10.5 x 14
Kitchen
- Level: Main
- Area: 164.17 Square Feet
- Dimensions: 10 x 16.5
Living room
- Level: Main
- Area: 360 Square Feet
- Dimensions: 18 x 20
Heating
- Forced Air
Cooling
- Central Air
Appliances
- Included: Other
- Laundry: Main Level
Features
- Basement: Full
- Has fireplace: Yes
- Fireplace features: Living Room
Interior area
- Total interior livable area: 3,735 sqft
- Finished area above ground: 2,235
Property
Parking
- Total spaces: 3
- Parking features: Attached
- Has attached garage: Yes
- Details: Electricity, Floor Drain, Remote Garage Door Opener
Features
- Levels: One
- Stories: 1
- Exterior features: Walkout
Lot
- Size: 0.59 Acres
- Dimensions: 25,630 sq ft
Details
- Parcel number: 152340404012
- Zoning: Residential
Construction
Type & style
- Home type: SingleFamily
- Property subtype: Single Family Residence
Materials
- Brick
- Foundation: Concrete Perimeter
Condition
- New Construction,Under Construction
- New construction: Yes
- Year built: 2026
Utilities & green energy
- Sewer: Private Sewer
- Water: Public
Community & HOA
HOA
- Has HOA: Yes
- HOA fee: $100 annually
Location
- Region: Dubuque
Financial & listing details
- Price per square foot: $229/sqft
- Tax assessed value: $5,300
- Annual tax amount: $64
- Date on market: 1/15/2026
- Cumulative days on market: 753 days
- Listing terms: Cash
Estimated market value
$842,300
$800,000 - $884,000
$4,544/mo
Price history
| Date | Event | Price |
|---|---|---|
| 8/19/2026 | Price change | $855,000-14.1%$229/sqft |
Source:  East Central Iowa AOR as distributed by MLS GRID #153732 Report a problem East Central Iowa AOR as distributed by MLS GRID #153732 Report a problem | ||
| 1/15/2026 | Listed for sale | $995,000+1005.6%$266/sqft |
Source: East Central Iowa AOR as distributed by MLS GRID #153732 Report a problem | ||
| 1/13/2026 | Listing removed | $90,000$24/sqft |
Source: East Central Iowa AOR as distributed by MLS GRID #150422 Report a problem | ||
| 9/19/2024 | Listed for sale | $90,000$24/sqft |
Source: East Central Iowa AOR as distributed by MLS GRID #150422 Report a problem | ||
Public tax history
| Year | Property taxes | Tax assessment |
|---|---|---|
| 2025 | $64 +3.2% | $5,300 |
| 2024 | $62 -16.2% | $5,300 |
| 2023 | $74 | $5,300 |
Find assessor info on the county website
Monthly payment
Est. payment
Payment breakdown
Explore the cost of this home by adjusting the details. Changes won't be saved.Climate risks
Neighborhood: 52003
Nearby schools
Schools provided by the listing agent
- Elementary: Table Mound
- Middle: E. Roosevelt Middle
- High: Dubuque Senior
Source: East Central Iowa AOR as distributed by MLS GRID. This data may not be complete. We recommend contacting the local school district to confirm school assignments for this home.
Similar homes
- $965,0005 bd3 ba3.6k sqft2189 Creek Wood Dr, Dubuque, IA 52003New Construction

 MLS ID #155476, Jared Levy, eXp Realty, LLC. East Central Iowa AOR as distributed by MLS GRID
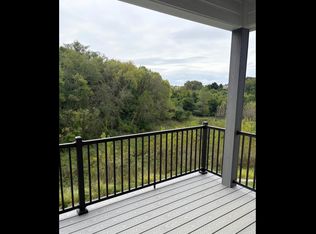
 - $759,9005 bd4 ba3.3k sqft1374 Cedar Trail Dr, Dubuque, IA 52003New Construction
 MLS ID #154729, Madeline Evans, Exchange Brokers. East Central Iowa AOR as distributed by MLS GRID
 - $899,0004 bd4 ba3.4k sqft700 Sunset Rdg, Dubuque, IA 52003For Sale By Owner

- $655,0004 bd3 ba3.9k sqft1918 Creek Wood Dr, Dubuque, IA 52003For Sale
 MLS ID #155311, EXIT Unlimited Team ., EXIT Unlimited. East Central Iowa AOR as distributed by MLS GRID
 - $515,0003 bd3 ba2.7k sqft7460 Prairie View Ln, Dubuque, IA 52003For SaleMLS ID #155890, Aaron Healey, Ruhl & Ruhl Realtors. East Central Iowa AOR as distributed by MLS GRID
- $1,200,0003 bd4 ba2.8k sqft9139 Olde Davenport Rd, Dubuque, IA 52003For SaleMLS ID #154877, A'undie Specht, Red Tree Realty/REAL Broker, LLC. East Central Iowa AOR as distributed by MLS GRID
- $575,0004 bd3 ba4.4k sqft1685 Geraldine Dr, Dubuque, IA 52003For SaleMLS ID #154803, Elizabeth Sheets, eXp Realty, LLC. East Central Iowa AOR as distributed by MLS GRID
- $515,0003 bd3 ba3.2k sqft10611 Jordan Ln, Dubuque, IA 52003For SaleMLS ID #155357, Jamie Blake, Remax Advantage. East Central Iowa AOR as distributed by MLS GRID
- $699,0004 bd4 ba3.9k sqft890 W 3rd St, Dubuque, IA 52001For SaleMLS ID #155416, Thomas Kelzer, River Run Realty LLC. East Central Iowa AOR as distributed by MLS GRID
- $515,9004 bd3 ba2.4k sqft1365 Cedar Trail Dr, Dubuque, IA 52003For SaleMLS ID #155688, Kate Ahlers, Keller Williams Legacy Group. East Central Iowa AOR as distributed by MLS GRID
- $540,0003 bd3 ba2.1k sqft8610 Silver Oaks Dr, Dubuque, IA 52003New ConstructionMLS ID #155535, Team Dolter ., Equity Real Estate Group LLC. East Central Iowa AOR as distributed by MLS GRID
- $775,0004 bd4 ba3.7k sqft2151 Berry Ln, Dubuque, IA 52002For SaleMLS ID #155675, Olta Shabani, Equity Real Estate Group LLC. East Central Iowa AOR as distributed by MLS GRID
- $859,0004 bd3 ba3.6k sqft961 Whispering Ln, Hazel Green, WI 53811For SaleMLS ID #154329, Olta Shabani, Equity Real Estate Group LLC. East Central Iowa AOR as distributed by MLS GRID
- $739,9005 bd4 ba4.1k sqft2210 Eldie Dr, Asbury, IA 52002For SaleMLS ID #155725, Brianna Bresnahan, Remax Advantage. East Central Iowa AOR as distributed by MLS GRID
- $975,7505 bd3 ba3.8k sqft14418 Elly Rose Ct, Dubuque, IA 52002New ConstructionMLS ID #155569, The Adams Team ., Remax Advantage. East Central Iowa AOR as distributed by MLS GRID
- $699,9005 bd3 ba3.1k sqft14368 Keegan Ct, Dubuque, IA 52002New ConstructionMLS ID #154191, The Adams Team ., Remax Advantage. East Central Iowa AOR as distributed by MLS GRID
- $500,0005 bd4 ba3.5k sqft12275 Kingston Way, Dubuque, IA 52001For SaleMLS ID #155031, Sandra Kirkendall, Century 21 Signature Real Estate. East Central Iowa AOR as distributed by MLS GRID
- $645,0003 bd3 ba3.4k sqft3485 Echo Hills Dr, Bellevue, IA 52031For SaleMLS ID #155209, Gwen Kosel, EXIT Realty Driftless Group. East Central Iowa AOR as distributed by MLS GRID
- $645,0005 bd4 ba3k sqft383 Gavin Cir, Peosta, IA 52068New ConstructionMLS ID #155754, Brian J Lammers, Remax Advantage. East Central Iowa AOR as distributed by MLS GRID
