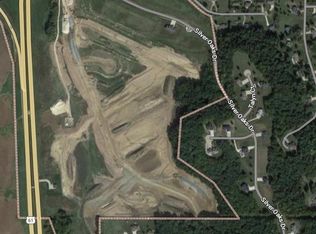
Take a look at this beautiful townhouse under construction on the south end of town by Merrick Construction. Will feature an open layout with custom white oak kitchen cabinets with upper glass doors, quartz counters and custom lighting. Includes a living room fireplace with a shiplap surround and built ins on each side. The master bath will feature a tile shower, a large vanity with a sitting table and custom faucets. The walkout lower level will include a spacious family room, 3rd bedroom, bath and lots of storage. Exterior will be stone and LP siding and include a composite deck overlooking the yard. Approximate completion date is October 1.
New construction
$540,000
8610 Silver Oaks Dr, Dubuque, IA 52003
3beds
2,189sqft
Townhouse
Built in 2026
0.6 Acres Lot
$533,500 Zestimate®
$247/sqft
$150/mo HOA
What's special
Custom lightingQuartz countersLots of storageCustom faucets
- 14 days
- 332
- 9
Zillow last checked:
Listing updated:
Listed by:
Team Dolter . 563-542-6829,
Equity Real Estate Group LLC
Source: East Central Iowa AOR as distributed by MLS GRID,MLS#: 155535
Facts & features
Interior
Bedrooms & bathrooms
- Bedrooms: 3
- Bathrooms: 3
- Full bathrooms: 3
- Main level bathrooms: 2
- Main level bedrooms: 2
Bedroom 1
- Level: First
- Area: 195 Square Feet
- Dimensions: 13x15
Bedroom 2
- Level: First
- Area: 132 Square Feet
- Dimensions: 12x11
Bedroom 3
- Level: Lower
- Area: 143 Square Feet
- Dimensions: 11x13
Family room
- Level: Lower
- Area: 378 Square Feet
- Dimensions: 27x14
Kitchen
- Level: First
- Area: 252 Square Feet
- Dimensions: 12x21
Living room
- Level: First
- Area: 285 Square Feet
- Dimensions: 15x19
Heating
- Forced Air
Cooling
- Central Air
Appliances
- Included: Disposal
- Laundry: Main Level
Features
- Basement: Full
- Has fireplace: Yes
- Fireplace features: Living Room
Interior area
- Total interior livable area: 2,189 sqft
- Finished area above ground: 1,414
Property
Parking
- Total spaces: 2
- Parking features: Attached
- Has attached garage: Yes
- Details: Electricity, Remote Garage Door Opener
Features
- Levels: One
- Stories: 1
- Patio & porch: Patio, Deck
- Exterior features: Walkout
Lot
- Size: 0.6 Acres
- Dimensions: appro x .6 acre
Details
- Parcel number: * tbd
- Zoning: R2
Construction
Type & style
- Home type: Townhouse
- Property subtype: Townhouse
- Attached to another structure: Yes
Materials
- Stone, Smart Siding
- Foundation: Concrete Perimeter
- Roof: Composition
Condition
- New Construction,Under Construction
- New construction: Yes
- Year built: 2026
Utilities & green energy
- Sewer: Public Sewer
- Water: Public
Community & HOA
HOA
- Has HOA: Yes
- HOA fee: $1,800 annually
Location
- Region: Dubuque
Financial & listing details
- Price per square foot: $247/sqft
- Annual tax amount: $872
- Date on market: 8/21/2026
- Cumulative days on market: 15 days
- Listing terms: Cash
Estimated market value
$533,500
$507,000 - $560,000
$2,237/mo
Price history
| Date | Event | Price |
|---|---|---|
| 8/21/2026 | Listed for sale | $540,000$247/sqft |
Source:  East Central Iowa AOR as distributed by MLS GRID #155535 Report a problem East Central Iowa AOR as distributed by MLS GRID #155535 Report a problem | ||
Public tax history
Tax history is unavailable.
Monthly payment
Est. payment
Payment breakdown
Explore the cost of this home by adjusting the details. Changes won't be saved.Climate risks
Neighborhood: 52003
Nearby schools
Schools provided by the listing agent
- Elementary: Table Mound
- Middle: E. Roosevelt Middle
- High: Dubuque Senior
Source: East Central Iowa AOR as distributed by MLS GRID. This data may not be complete. We recommend contacting the local school district to confirm school assignments for this home.
Similar homes
- $519,0004 bd3 ba2.4k sqft1379 Cedar Trail Dr, Dubuque, IA 52003For Sale
 MLS ID #155622, Aaron Healey, Ruhl & Ruhl Realtors. East Central Iowa AOR as distributed by MLS GRID
 - $535,0003 bd3 ba2.9k sqft8423 Southern Hills Ct, Dubuque, IA 52003For Sale
 MLS ID #155185, Jared Levy, eXp Realty, LLC. East Central Iowa AOR as distributed by MLS GRID
 - $389,9005 bd3 ba2.1k sqft8955 Hickory Hollow Ct, Dubuque, IA 52003For Sale By Owner
- $474,0003 bd3 ba2.7k sqft7460 Prairie View Ln, Dubuque, IA 52003For Sale
 MLS ID #20263854, Jeffrey Hagel, Jeff Hagel Real Estate. Northeast Iowa Regional BOR as distributed by MLS GRID
 - $649,9003 bd2 ba1.8k sqft8311 Hidden Valley Rd, Dubuque, IA 52003For SaleMLS ID #154858, Jesse Meyer, Peoples Company. East Central Iowa AOR as distributed by MLS GRID
- $299,9003 bd2 ba1.8k sqft9593 Monticello Dr, Dubuque, IA 52003For SaleMLS ID #155620, Lisa Anderson, American Realty of Dubuque, Inc.. East Central Iowa AOR as distributed by MLS GRID
- $525,0003 bd3 ba2.2k sqft3188 Highland Park Dr, Dubuque, IA 52001For SaleMLS ID #155441, Jodi Riedl, Realty Pros LTD.. East Central Iowa AOR as distributed by MLS GRID
- $479,0004 bd4 ba3k sqft864 Carriage Hill Dr, Dubuque, IA 52003For SaleMLS ID #155094, Dianne Granger, KW Elite powered by KW 1Advantage. East Central Iowa AOR as distributed by MLS GRID
- $329,9003 bd2 ba1.5k sqft1636 Kathy Dr, Dubuque, IA 52003For SaleMLS ID #155428, Madeline Evans, Exchange Brokers. East Central Iowa AOR as distributed by MLS GRID
- $325,0003 bd2 ba1.9k sqft1765 S Grandview Ave, Dubuque, IA 52003For SaleMLS ID #155597, Gwen Kosel, EXIT Realty Driftless Group. East Central Iowa AOR as distributed by MLS GRID
- $289,0003 bd2 ba2.3k sqft989 Tressa St, Dubuque, IA 52003For SaleMLS ID #155556, Susan Swift, Ruhl & Ruhl Realtors. East Central Iowa AOR as distributed by MLS GRID
- $279,5003 bd2 ba2.4k sqft2030 Rockdale Rd, Dubuque, IA 52003For SaleMLS ID #155029, Team Dolter ., Equity Real Estate Group LLC. East Central Iowa AOR as distributed by MLS GRID
- $345,0004 bd3 ba2k sqft1465 S Grandview Ave, Dubuque, IA 52003For SaleMLS ID #155440, Julie Miller, American Realty of Dubuque, Inc.. East Central Iowa AOR as distributed by MLS GRID
- $585,0003 bd2 ba1.8k sqft440 Gavin Cir, Peosta, IA 52068New ConstructionMLS ID #155623, Brittni Webber, Remax Advantage. East Central Iowa AOR as distributed by MLS GRID
- $380,0003 bd2 ba2.6k sqft12882 Kennedy Rd, Dubuque, IA 52001For SaleMLS ID #155641, David Sandman, Remax Advantage. East Central Iowa AOR as distributed by MLS GRID
- $475,0003 bd4 ba2.5k sqft215 Solomia Ct, Peosta, IA 52068For SaleMLS ID #154468, Angela Mozena, Mozena Realty Group. East Central Iowa AOR as distributed by MLS GRID
- $360,0003 bd3 ba2.3k sqft6070 Seven Springs Dr, Asbury, IA 52002For SaleMLS ID #155638, David Sandman, Remax Advantage. East Central Iowa AOR as distributed by MLS GRID
- $345,0003 bd3 ba2.5k sqft2300 Harvest View Dr, Dubuque, IA 52002For SaleMLS ID #155607, Andrea Ternes, Ruhl & Ruhl Realtors. East Central Iowa AOR as distributed by MLS GRID
